Skip main navigation
Sold for $420,000
  • Listing Provided by: EXP Realty of Northern California, Inc.
    Bought with: NONMEMBER MRML
    $420,000

    2008 Vineyard Trl, Redding, CA 96003

    3beds
    1,764sqft
    Single Family Residence
    Built in 1999
    10,454.4 Square Feet Lot
    $408,800 Zestimate®
    $238/sqft
    $2,667 Estimated rent

    Home value

    $408,800

    $368,000 - $458,000

    $2,667/mo

    Zestimate® history
    Loading
    Loading...

    Owner options

    List your home for rent

    $2,667/mo

    Rent Zestimate®

    Find your next renter with Zillow Rental Manager. Plus, with online applications, you can quickly screen prospective tenants – for free.

    Learn more

    $2,667/mo

    Rent Zestimate®

    Refinance and save

    $2,741/mo

    Est. payment

    Refinancing to a lower rate could help reduce your monthly payments and save thousands over the life of the loan.

    See today's rates

    $2,741/mo

    Est. payment

    Explore your selling options

    Work with a Zillow partner agent

    Leverage their expertise and Zillow's premium Showcase listings to get your home seen by more buyers.

    Get started

    List with your own agent

    Get your home in front of millions of buyers by listing it on Zillow.

    Learn how to do it

    Sell it yourself

    Take full control of how buyers see your home on Zillow by listing For Sale by Owner (FSBO).

    List your home

    What's special

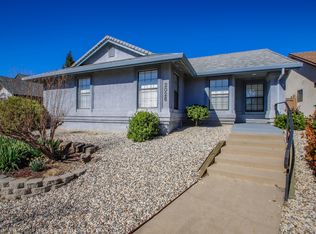
    Public Remarks: Elegant Living in The Vineyards - A Premier 55+ Gated Community-Welcome to The Vineyards, an exclusive and meticulously maintained 55+ gated community where luxury meets low-maintenance living. Nestled on a spacious corner lot, this beautifully designed three-bedroom, three-bathroom home offers over 1,700 square feet of refined living space, showcasing pride of ownership at every turn. Step inside and be captivated by the open floor plan, vaulted ceilings, and gorgeous wood flooring. The spacious living room features a stunning two-sided tile-accented fireplace, seamlessly connecting to the dedicated dining area—ideal for both intimate dinners and entertaining guests. The chef's kitchen boasts ample cabinetry, a large island, and high-speed internet access, making it both functional and modern. The primary suite is a true retreat, complete with vaulted ceilings, a cozy gas fireplace, an expansive walk-in closet, and a private ensuite bathroom. The low-maintenance backyard offers a serene escape with a covered patio, leading to a private, fully fenced courtyard—perfect for relaxing or entertaining. Garden enthusiasts will appreciate the separate gardening area with raised beds and a large storage shed for tools. Enjoy the convenience of an attached two-car garage and the peace of mind that comes with living in a meticulously maintained community. As a resident of The Vineyards, you'll have exclusive access to a clubhouse, sparkling community pool, bocce ball court, and two private lakes surrounded by scenic walking trails. This is more than a home—it's a lifestyle. Experience secure, luxurious, and active living in a community designed for those who appreciate the finer things. Don't miss this rare opportunity.

    Zillow last checked:

    Listing updated:

    Listing Provided by:

    Monet Templeton DRE #01700573 530-605-9218,

    EXP Realty of Northern California, Inc.

    Bought with:

    Kalin Maple, DRE #01363608

    NONMEMBER MRML

    Source: CRMLS,MLS#: SN25057472MLS LogoOriginating MLS: California Regional MLS

    Facts & features

    Interior

    Bedrooms & bathrooms
    • Bedrooms: 3
    • Bathrooms: 3
    • Full bathrooms: 2
    • 1/2 bathrooms: 1
    • Main level bathrooms: 3
    • Main level bedrooms: 3
    Primary bedroom
    • Features: Main Level Primary
    Primary bedroom
    • Features: Primary Suite
    Bedroom
    • Features: All Bedrooms Down
    Bedroom
    • Features: Bedroom on Main Level
    Bathroom
    • Features: Bathtub, Full Bath on Main Level, Separate Shower, Tub Shower, Walk-In Shower
    Kitchen
    • Features: Butler's Pantry, Kitchen Island, Tile Counters
    Other
    • Features: Walk-In Closet(s)
    Heating
    • Central
    Cooling
    • Central Air
    Appliances
    • Included: Dishwasher, Electric Cooktop
    • Laundry: Laundry Room
    Features
    • Breakfast Bar, Built-in Features, Ceiling Fan(s), Cathedral Ceiling(s), Separate/Formal Dining Room, High Ceilings, All Bedrooms Down, Bedroom on Main Level, Main Level Primary, Primary Suite, Walk-In Closet(s)
    • Flooring: Wood
    • Has fireplace: Yes
    • Fireplace features: Gas Starter, Living Room, Primary Bedroom
    • Common walls with other units/homes: No Common Walls
    Interior area
    • Total interior livable area: 1,764 sqft

    Property

    Parking
    • Total spaces: 2
    • Parking features: Garage, Garage Door Opener, Garage Faces Rear
    • Attached garage spaces: 2
    Features
    • Levels: One
    • Stories: 1
    • Entry location: front
    • Patio & porch: Rear Porch, Covered, Front Porch, Patio
    • Pool features: Community, Association
    • Fencing: Good Condition
    • Has view: Yes
    • View description: Courtyard
    Lot
    • Size: 10,454 sqft
    • Features: 0-1 Unit/Acre, Corner Lot
    Details
    • Additional structures: Shed(s)
    • Parcel number: 116370004000
    • Special conditions: Standard

    Construction

    Type & style
    • Home type: SingleFamily
    • Architectural style: Traditional
    • Property subtype: Single Family Residence
    Materials
    • Stucco
    • Foundation: Slab
    • Roof: Composition
    Condition
    • Turnkey
    • New construction: No
    • Year built: 1999

    Utilities & green energy

    • Sewer: Public Sewer
    • Water: Other

    Community & neighborhood

    Security
    • Security features: Gated Community
    Community
    • Community features: Park, Gated, Pool
    Senior living
    • Senior community: Yes
    Location
    • Region: Redding

    HOA & financial

    HOA
    • Has HOA: Yes
    • HOA fee: $100 monthly
    • Amenities included: Bocce Court, Clubhouse, Pool
    • Association name: Vineyard
    • Association phone: 000-000-0000

    Other

    Other facts
    • Listing terms: Cash,Cash to New Loan,Conventional,FHA,VA Loan

    Price history

    DateEventPrice
    6/18/2025Sold$420,000-2.1%$238/sqft
    Source: CRMLS #SN25057472 Report a problem
    5/9/2025Pending sale$429,000$243/sqft
    Source: Tehama County AOR #20250194 Report a problem
    4/9/2025Listed for sale$429,000$243/sqft
    Source: SMLS #25-1040 Report a problem
    3/23/2025Contingent$429,000$243/sqft
    Source: Tehama County AOR #20250194 Report a problem
    3/15/2025Listed for sale$429,000+100.5%$243/sqft
    Source: SMLS #25-1040 Report a problem
    6/29/2015Sold$214,000+26.6%$121/sqft
    Source: Public Record Report a problem
    11/23/1999Sold$169,000+1436.4%$96/sqft
    Source: Public Record Report a problem
    6/16/1999Sold$11,000$6/sqft
    Source: Public Record Report a problem

    Public tax history

    YearProperty taxesTax assessment
    2025$2,961 +1.4%$259,722 +2%
    2024$2,919 -0.3%$254,630 +2%
    2023$2,928 +3.8%$249,638 +2%
    2022$2,822 +0.4%$244,744 +2%
    2021$2,810 +0.7%$239,946 +1%
    2020$2,790 +2.3%$237,486 +2%
    2019$2,726 -0.5%$232,830 +2%
    2018$2,740 -1.1%$228,266 +2%
    2017$2,771 +6.6%$223,791 +2%
    2016$2,599 +4.7%$219,404 +1.5%
    2015$2,483 $216,110

    Find assessor info on the county website

    Neighborhood: 96003

    Nearby schools

    GreatSchools rating
    Get pre-qualified for a loan
    At Zillow Home Loans, we can pre-qualify you in as little as 5 minutes with no impact to your credit score.

    An equal housing lender. NMLS #10287.

    Sell for more on Zillow
    Get a Zillow Showcase℠ listing at no additional cost and you could sell for .
    $408,800
    2% more
    +$8,176
    With Zillow Showcase(estimated)
    $416,976