Skip main navigation
Sold for $315,000
  • $315,000

    2008 W 101st Avenue, Thornton, CO 80260

    3beds
    1,334sqft
    Townhouse
    Built in 1973
    1,656 Square Feet Lot
    $307,200 Zestimate®
    $236/sqft
    $2,220 Estimated rent

    Home value

    $307,200

    $289,000 - $329,000

    $2,220/mo

    Zestimate® history
    Loading
    Loading...

    Owner options

    List your home for rent

    $2,220/mo

    Rent Zestimate®

    Find your next renter with Zillow Rental Manager. Plus, with online applications, you can quickly screen prospective tenants – for free.

    Learn more

    $2,220/mo

    Rent Zestimate®

    Refinance and save

    $2,414/mo

    Est. payment

    Refinancing to a lower rate could help reduce your monthly payments and save thousands over the life of the loan.

    See today's rates

    $2,414/mo

    Est. payment

    Explore your selling options

    Work with a Zillow partner agent

    Leverage their expertise and Zillow's premium Showcase listings to get your home seen by more buyers.

    Get started

    List with your own agent

    Get your home in front of millions of buyers by listing it on Zillow.

    Learn how to do it

    Sell it yourself

    Take full control of how buyers see your home on Zillow by listing For Sale by Owner (FSBO).

    List your home

    What's special

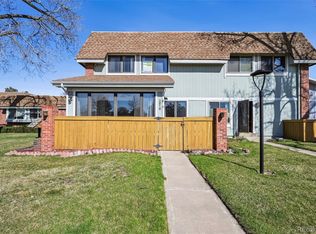
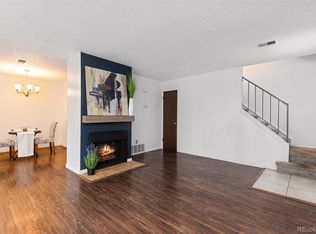
    Mountain and park viewsSouth-facing sunroomDining roomUpper level primary bedroomNew carpet and flooringLarge walk-in closetComfortable size closets
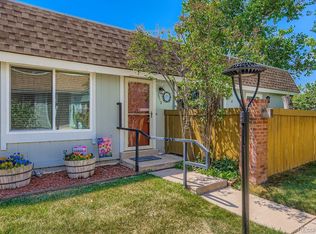
    Great opportunity in the Parkside Community of Thornton. Located directly across the street from Highridge Court Park, Light-filled and comfortable 3 bedroom / 3 bath townhome, new carpet and flooring areas throughout. Spacious living room with fireplace, opening to south-facing sunroom, dining room and convenient kitchen with attached mainfloor laundry area. Mainfloor powder room and direct access to attached 2-car garage. Upper level Primary Bedroom, en-suite 3/4 bath and large walk-in closet, 2 add'l upper level bedrooms with large west-facing windows,mountain & park views and comfortable size closets. Full upper level bath and add'l storage hallway closet areas. Light-filled staircase too. Don't miss this chance to make this townhome yours !! Great HOA gives You access to community pool and clubhouse,tennis courts, water,sewer,trash,snow removal and exterior maintenance.

    Zillow last checked:

    Listing updated:

    Listed by:

    John Jobin 303-506-5072 jjobin@livsothebysrealty.com,

    LIV Sotheby's International Realty

    Bought with:

    Danielle Wegman, 100106712

    Key Team Real Estate Corp.

    Source: REcolorado as distributed by MLS GRID,MLS#: 5892403MLS Logo

    Facts & features

    Interior

    Bedrooms & bathrooms
    • Bedrooms: 3
    • Bathrooms: 3
    • Full bathrooms: 1
    • 3/4 bathrooms: 1
    • 1/2 bathrooms: 1
    • Main level bathrooms: 1
    Bedroom
    • Features: Primary Suite
    • Level: Upper
    Bedroom
    • Features: Primary Suite
    • Level: Upper
    Bedroom
    • Level: Upper
    Bedroom
    • Level: Upper
    Bathroom
    • Features: Primary Suite
    • Level: Upper
    Bathroom
    • Level: Upper
    Bathroom
    • Level: Main
    Bathroom
    • Features: Primary Suite
    • Level: Upper
    Bathroom
    • Level: Upper
    Dining room
    • Level: Main
    Kitchen
    • Level: Main
    Living room
    • Level: Main
    Sun room
    • Level: Main
    Heating
    • Forced Air
    Cooling
    • Central Air
    Appliances
    • Included: Disposal, Gas Water Heater, Oven, Range, Range Hood
    Features
    • Smoke Free
    • Flooring: Carpet, Vinyl
    • Windows: Double Pane Windows, Window Coverings
    • Has basement: No
    • Number of fireplaces: 1
    • Fireplace features: Living Room
    • Common walls with other units/homes: End Unit,No One Above,1 Common Wall
    Interior area
    • Total structure area: 1,334
    • Total interior livable area: 1,334 sqft
    • Finished area above ground: 1,334

    Property

    Parking
    • Total spaces: 2
    • Parking features: Dry Walled
    • Attached garage spaces: 2
    Features
    • Levels: Two
    • Stories: 2
    • Entry location: Exterior Access
    • Patio & porch: Patio
    Lot
    • Size: 1,656 sqft
    Details
    • Parcel number: R0042975
    • Special conditions: Standard

    Construction

    Type & style
    • Home type: Townhouse
    • Architectural style: Urban Contemporary
    • Property subtype: Townhouse
    • Attached to another structure: Yes
    Materials
    • Frame, Wood Siding
    • Roof: Composition
    Condition
    • Updated/Remodeled
    • Year built: 1973

    Utilities & green energy

    • Sewer: Public Sewer
    • Water: Public

    Community & neighborhood

    Location
    • Region: Thornton
    • Subdivision: Parkside

    HOA & financial

    HOA
    • Has HOA: Yes
    • HOA fee: $550 monthly
    • Association name: 5150 Property Management
    • Association phone: 720-961-5150

    Other

    Other facts
    • Listing terms: Cash,Conventional,FHA,VA Loan
    • Ownership: Individual

    Price history

    DateEventPrice
    2/5/2026Sold$315,000-3.1%$236/sqft
    Source: REcolorado as distributed by MLS GRID #5892403 Report a problem
    12/22/2025Pending sale$325,000$244/sqft
    Source: REcolorado as distributed by MLS GRID #5892403 Report a problem
    11/5/2025Listed for sale$325,000$244/sqft
    Source: REcolorado as distributed by MLS GRID #5892403 Report a problem

    Public tax history

    YearProperty taxesTax assessment
    2025$1,432 +1%$20,750 -12.4%
    2024$1,418 +11.1%$23,680
    2023$1,276 -3.3%$23,680 +31.4%
    2022$1,320 $18,020 -2.9%
    2021-- $18,550 +4.6%
    2020$1,226 $17,740 -0.1%
    2019$1,226 +50.3%$17,760 +31.1%
    2018$816 $13,550
    2017$816 $13,550 +25.3%
    2016-- $10,810 +99.8%
    2015$609 $5,410 +27%
    2014-- $4,260
    2013-- $4,260 -51.9%
    2012-- $8,860
    2011-- $8,860 -3.2%
    2010-- $9,150
    2009-- $9,150 -19.1%
    2008-- $11,310
    2007-- $11,310 -3.1%
    2006-- $11,670
    2005-- $11,670 -6.5%
    2004-- $12,480
    2003$1,295 +4.7%$12,480 +4.3%
    2002$1,237 +18.2%$11,960 +24.7%
    2001$1,047 $9,590
    2000-- $9,590

    Find assessor info on the county website

    Neighborhood: Parkside

    Nearby schools

    GreatSchools rating
    Schools provided by the listing agent
    • Elementary: Hillcrest
    • Middle: Silver Hills
    • High: Northglenn
    • District: Adams 12 5 Star Schl

    Source: REcolorado as distributed by MLS GRID. This data may not be complete. We recommend contacting the local school district to confirm school assignments for this home.

    Get a cash offer in 3 minutes
    Find out how much your home could sell for in as little as 3 minutes with a no-obligation cash offer.
    Estimated market value
    $307,200
    Get a cash offer in 3 minutes
    Find out how much your home could sell for in as little as 3 minutes with a no-obligation cash offer.
    Estimated market value
    $307,200