Stunning new construction built by Chris George Custom Homes in highly desirable Westwood. Walk directly out your back yard one block to Woodside Health Club or a number of great shops, restaurants and coffee shops. Or go our your front door to Westwood Park(1 block), the Country Club Plaza(0.75 miles). Great proximity to Westport (1.5 miles), KU Med Center(1 mile), etc. Exterior is an eye catcher with custom stained alder door w/ arched top, wood accents, brick veneer, garage door, front deck off master suite, black windows, acrylic stucco & black standing seam metal roof accent. The main floor of this custom designed 2 story plan features hardwood floors throughout, a mud room / drop zone off garage, kitchen w/ oversized island & walk-in pantry, large casual dining space & living room complete w/ fireplace & dry bar perfect for entertaining. Plenty of space for the family to spread out upstairs w/ generously sized secondary bedrooms (175 sq. ft. & 206 sq. ft.!) w/ vaulted ceilings as well as a private home office at the back of the home that could also be used as a 5th non-conforming bedroom, play room or nursery. Master suite features vaulted ceilings in all spaces as well as a pass through from the master closet to the laundry room which also connects directly to the hallway. Walk out from the master suite to front deck. Finished lower level w/ 4th bedroom, bathroom and secondary living space with plumbing in place for option to add future bar.
Don't miss the details such as soft close cabinet drawer slides, solid core doors, alder front door, battery back-up sump pump, passive radon vent, etc. Act soon (as of of 7/26/24) and your Buyers can still customize all selections to their particular taste! Please note that photos on listing are of a similar style home that was built in Westwood last year to help give an idea of overall quality of finishes. Style of finishes planned for this home are different. Specs, plans & decor sheets can be sent upon request.
Sold
Price Unknown
2008 W 47th Ter, Westwood, KS 66205
4beds
3,417sqft
Single Family Residence
Built in 2024
4,399 Square Feet Lot
$1,222,100 Zestimate®
$--/sqft
$5,672 Estimated rent
Home value
$1,222,100
$1.14M - $1.32M
$5,672/mo
Zestimate® history
Owner options
List your home for rent
$5,672/mo
Rent Zestimate®
Find your next renter with Zillow Rental Manager. Plus, with online applications, you can quickly screen prospective tenants – for free.
$5,672/mo
Rent Zestimate®
Refinance and save
Refinancing to a lower rate could help reduce your monthly payments and save thousands over the life of the loan.
Explore your selling options
Work with a Zillow partner agent
Leverage their expertise and Zillow's premium Showcase listings to get your home seen by more buyers.
Get startedList with your own agent
Get your home in front of millions of buyers by listing it on Zillow.
Learn how to do itSell it yourself
Take full control of how buyers see your home on Zillow by listing For Sale by Owner (FSBO).
List your homeWhat's special
Private home officeLarge casual dining spaceGenerously sized secondary bedroomsVaulted ceilingsAcrylic stuccoBrick veneerWood accents
Zillow last checked:
Listing updated:
Listed by:
Chris George 913-626-1069,
Platinum Realty LLC
Bought with:
Wendy Foil, SP00222249
West Village Realty
Source: Heartland MLS as distributed by MLS GRID,MLS#: 2501532
Facts & features
Interior
Bedrooms & bathrooms
- Bedrooms: 4
- Bathrooms: 4
- Full bathrooms: 3
- 1/2 bathrooms: 1
Primary bedroom
- Level: Second
Bedroom 2
- Level: Second
Bedroom 3
- Level: Second
Bedroom 4
- Level: Lower
Primary bathroom
- Level: Second
Bathroom 2
- Level: Second
Bathroom 3
- Level: Lower
Breakfast room
- Level: Main
Half bath
- Level: Main
Kitchen
- Level: Main
Other
- Level: Lower
Living room
- Level: Main
Office
- Level: Second
Heating
- Forced Air
Cooling
- Electric
Appliances
- Laundry: Bedroom Level, Upper Level
Features
- Ceiling Fan(s), Custom Cabinets, Kitchen Island, Pantry, Smart Thermostat, Vaulted Ceiling(s), Walk-In Closet(s)
- Flooring: Carpet, Ceramic Tile, Wood
- Basement: Basement BR,Concrete,Egress Window(s),Finished,Interior Entry
- Number of fireplaces: 1
- Fireplace features: Gas, Great Room
Interior area
- Total structure area: 3,417
- Total interior livable area: 3,417 sqft
- Finished area above ground: 2,638
- Finished area below ground: 779
Property
Parking
- Total spaces: 2
- Parking features: Attached
- Attached garage spaces: 2
Lot
- Size: 4,399 Square Feet
Details
- Parcel number: 0460610202002027.000
Construction
Type & style
- Home type: SingleFamily
- Property subtype: Single Family Residence
Materials
- Frame
- Roof: Composition,Metal
Condition
- Under Construction
- New construction: Yes
- Year built: 2024
Utilities & green energy
- Sewer: Public Sewer
- Water: Public
Community & HOA
Community
- Subdivision: Westport Annex
HOA
- Has HOA: No
Location
- Region: Westwood
Financial & listing details
- Tax assessed value: $941,200
- Annual tax amount: $2,978
- Date on market: 7/26/2024
- Listing terms: Cash,Conventional,FHA,VA Loan
- Ownership: Private
Price history
| Date | Event | Price |
|---|---|---|
| 2/13/2025 | Sold | -- |
Source:  Heartland MLS as distributed by MLS GRID #2501532 Report a problem Heartland MLS as distributed by MLS GRID #2501532 Report a problem | ||
| 10/12/2024 | Pending sale | $1,170,000$342/sqft |
Source: Heartland MLS as distributed by MLS GRID #2501532 Report a problem | ||
| 7/26/2024 | Listed for sale | $1,170,000$342/sqft |
Source: Heartland MLS as distributed by MLS GRID #2501532 Report a problem | ||
| 2/15/2008 | Sold | -- |
Source: Public Record Report a problem | ||
| 7/30/2003 | Sold | -- |
Source: Agent Provided Report a problem | ||
Public tax history
| Year | Property taxes | Tax assessment |
|---|---|---|
| 2025 | $13,134 +292.4% | $108,238 +297.3% |
| 2024 | $3,347 +12.4% | $27,243 +17.3% |
| 2023 | $2,978 +20.8% | $23,230 +18.4% |
| 2022 | $2,465 | $19,619 -1.8% |
| 2021 | -- | $19,987 -6% |
| 2020 | $2,811 | $21,252 +4.8% |
| 2019 | -- | $20,274 +15.8% |
| 2018 | -- | $17,503 +0.7% |
| 2017 | $2,368 +6.9% | $17,388 +7.2% |
| 2016 | $2,214 +6.6% | $16,215 +7.2% |
| 2015 | $2,078 +7.2% | $15,122 +5.4% |
| 2013 | $1,938 +6.3% | $14,352 -2.7% |
| 2012 | $1,823 -15.8% | $14,743 -3.1% |
| 2010 | $2,164 -2.1% | $15,214 -4.8% |
| 2009 | $2,211 +15.4% | $15,985 +16.9% |
| 2008 | $1,917 -15.5% | $13,673 -21.8% |
| 2007 | $2,270 +16.1% | $17,491 |
| 2006 | $1,956 | $17,491 |
| 2005 | -- | $17,491 |
Find assessor info on the county website
Neighborhood: 66205
Nearby homes
- $330,8003 bd2 ba1.5k sqft2006 W 47th Ter, Westwood, KS 66205Off Market
- $--3 bd2 ba1.5k sqft2006 W 47th Ter APT 1, Westwood, KS 66205Off Market
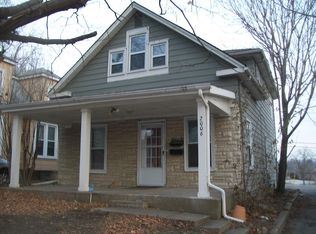
- $--2 bd2 ba948 sqft2012 W 47th Ter, Westwood, KS 66205Sold
- $540,7002 bd3 ba1.6k sqft2002 W 47th Ter, Westwood, KS 66205Off Market
- $1,403,0003 bd4 ba2.6k sqft2016 W 47th Ter, Westwood, KS 66205Off Market
- $--3 bd2 ba1.5k sqft2003 W 47th Ter, Westwood, KS 66205Sold
- $251,3002 bd1 ba720 sqft2000 W 47th Ter, Westwood, KS 66205Off Market
- $254,9002 bd1 ba728 sqft2007 W 47th Ter, Westwood, KS 66205Off Market
Nearby schools
GreatSchools rating
- 10/10Westwood View Elementary SchoolGrades: PK-6Distance: 0.4 mi
- 9/10Indian Hills Middle SchoolGrades: 7-8Distance: 2.3 mi
- 8/10Shawnee Mission East High SchoolGrades: 9-12Distance: 3.7 mi
Get a cash offer in 3 minutes
Find out how much your home could sell for in as little as 3 minutes with a no-obligation cash offer.
Estimated market value
$1,222,100
Get a cash offer in 3 minutes
Find out how much your home could sell for in as little as 3 minutes with a no-obligation cash offer.
Estimated market value
$1,222,100
- Kansas
- Johnson County
- Westwood
- 66205
- 2008 W 47th Ter
Nearby cities
Nearby zip codes
Other Westwood Topics
