FINAL PRICE REDUCTION. If you have any interest in purchasing, submit offers by 09/30/2026 before home is taken off market. Owners are motivated to sell & will consider all serious offers. NEW carpet. Move-in ready. Spacious two story home nestled in the desirable Meadows at West Highlands neighborhood in small town Middleton, Idaho. The gorgeous main level features an open layout, great for relaxing & entertaining, w/hardwood floors, seamlessly flowing into the stylish kitchen which boasts premium gold finishes & quartz countertops as well as functionality w/ample cabinets, walk-in pantry, & a large island. Work from home in the personal main level office/optional 5th bedroom adjacent to entryway & powder room w/storage. Ascend upstairs to an open family loft next to a laundry room, two secondary bedrooms, full bathroom, bonus room/optional 4th bedroom, & primary suite. The beautiful primary suite includes a generous walk-in closet, dual vanities, soaker tub, & separate fully tiled rain shower. Room for all your toys in a large tandem 3 car garage which also provides a water softener & 50 amp/220v outlet (EV charging). Enjoy the outdoors in your landscaped backyard situated away from the main road w/covered patio & hot tub pre-wire. Neighborhood amenities including parks, walking paths, basketball court, pickleball courts, & community pool.
Active
Price cut: $10K (9/18)
$579,000
2008 W Concha St, Middleton, ID 83644
4beds
3baths
2,720sqft
Single Family Residence
Built in 2023
6,098 Square Feet Lot
$577,100 Zestimate®
$213/sqft
$71/mo HOA
What's special
Hot tub pre-wireOpen layoutSpacious two story homeStylish kitchenPremium gold finishesLaundry roomLarge island
- 92 days
- 468
- 16
Zillow last checked:
Listing updated:
Listed by:
Rebecca Van Camp Main:208-870-7030,
Relocate 208
Source: IMLS,MLS#: 98987052
Facts & features
Interior
Bedrooms & bathrooms
- Bedrooms: 4
- Bathrooms: 3
- Main level bedrooms: 1
Primary bedroom
- Level: Upper
- Area: 196
- Dimensions: 14 x 14
Bedroom 2
- Level: Upper
- Area: 132
- Dimensions: 11 x 12
Bedroom 3
- Level: Upper
- Area: 143
- Dimensions: 11 x 13
Bedroom 4
- Level: Main
- Area: 121
- Dimensions: 11 x 11
Kitchen
- Level: Main
- Area: 153
- Dimensions: 9 x 17
Office
- Level: Main
Heating
- Forced Air, Natural Gas
Cooling
- Central Air
Appliances
- Included: Gas Water Heater, Tank Water Heater, Dishwasher, Disposal, Oven/Range Freestanding
Features
- Bath-Master, Split Bedroom, Den/Office, Great Room, Rec/Bonus, Double Vanity, Walk-In Closet(s), Breakfast Bar, Pantry, Laminate Counters, Quartz Counters, Number of Baths Upper Level: 2, Bonus Room Level: Upper
- Has basement: No
- Has fireplace: No
Interior area
- Total structure area: 2,720
- Total interior livable area: 2,720 sqft
- Finished area above ground: 2,720
- Finished area below ground: 0
Video & virtual tour
Property
Parking
- Total spaces: 3
- Parking features: Attached, Driveway
- Attached garage spaces: 3
- Has uncovered spaces: Yes
- Details: Garage: 21 x 20
Features
- Levels: Two
- Patio & porch: Covered Patio/Deck
- Pool features: Community, In Ground, Pool
Lot
- Size: 6,098 Square Feet
- Features: Standard Lot 6000-9999 SF, Garden, Sidewalks, Auto Sprinkler System, Full Sprinkler System, Pressurized Irrigation Sprinkler System
Details
- Parcel number: R3443871300
- Zoning: R-3
Construction
Type & style
- Home type: SingleFamily
- Property subtype: Single Family Residence
Materials
- Frame, HardiPlank Type
- Foundation: Crawl Space
- Roof: Architectural Style
Condition
- Year built: 2023
Details
- Builder name: Toll Brothers
Utilities & green energy
- Water: Public
- Utilities for property: Sewer Connected, Cable Connected, Broadband Internet
Community & HOA
Community
- Subdivision: Meadows at West Highlands
HOA
- Has HOA: Yes
- HOA fee: $850 annually
Location
- Region: Middleton
Financial & listing details
- Price per square foot: $213/sqft
- Tax assessed value: $535,400
- Annual tax amount: $3,260
- Date on market: 6/28/2026
- Listing terms: Cash,Conventional,FHA,USDA Loan,VA Loan
- Ownership: Fee Simple
- Road surface type: Paved
Estimated market value
$577,100
$548,000 - $606,000
$2,954/mo
Price history
Price history is unavailable.
Public tax history
| Year | Property taxes | Tax assessment |
|---|---|---|
| 2025 | $3,261 -1.7% | $535,400 +5.9% |
| 2024 | $3,316 +317.8% | $505,400 +338% |
| 2023 | $794 -14.2% | $115,400 -16.7% |
| 2022 | $924 | $138,500 |
Find assessor info on the county website
Monthly payment
Est. payment
Payment breakdown
Explore the cost of this home by adjusting the details. Changes won't be saved.Climate risks
Neighborhood: 83644
Nearby schools
Schools provided by the listing agent
- Elementary: Middleton Heights
- Middle: Middleton Jr
- High: Middleton
- District: Middleton School District #134
Source: IMLS. This data may not be complete. We recommend contacting the local school district to confirm school assignments for this home.
Similar homes
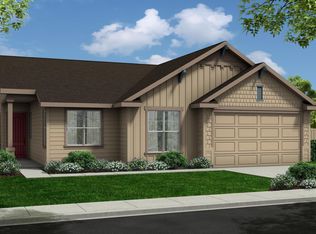
- $635,0005 bd3 ba3.2k sqft148 Homesteaders St, Middleton, ID 83644Active
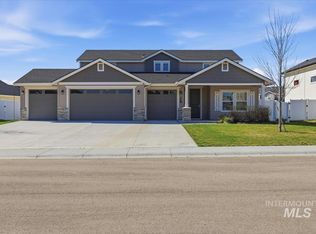 MLS ID #98981121, Judy Trimble, RE/MAX Executives. IMLS
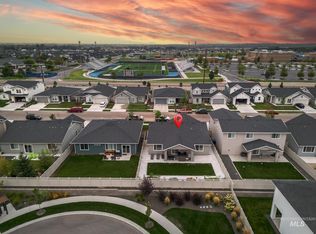
 - $634,9004 bd3 ba2.2k sqft446 W Millstone St, Middleton, ID 83644Active
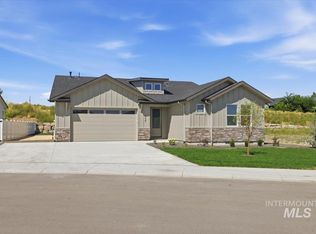 MLS ID #98999553, Charity Sigler, FLX Real Estate, LLC. IMLS
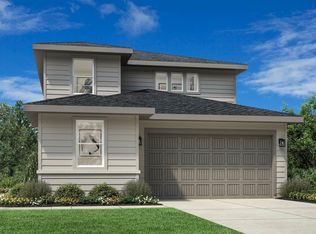
 - $634,9003 bd2 ba2k sqft634 W Millstone St, Middleton, ID 83644Active
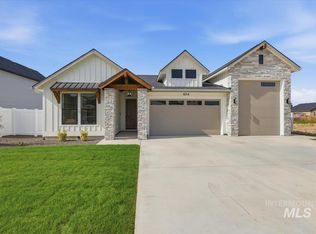 MLS ID #99000529, Charity Sigler, FLX Real Estate, LLC. IMLS
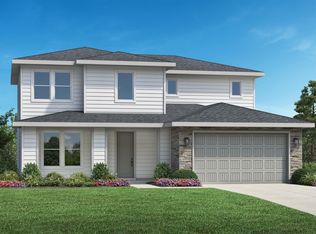
 - $579,9004 bd3 ba2.4k sqft3332 W Ladle Rapids Ct, Meridian, ID 83646Active
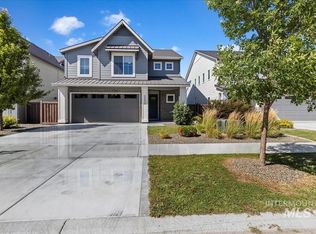 MLS ID #99001996, Daniel Riley, Silvercreek Realty Group. IMLS
