Investor Alert! Stunning 3BR/2BA Corner Unit located in booming West Town that's expected to skyrocket in value when the United Center development breaks ground! Currently rented till 08/2027 and generating $3550/mo in rental income. Welcome to Unit 2W at 2008 W Erie St - a beautifully designed 3-bedroom, 2-bathroom condo offering nearly 1,900 square feet of sophisticated living space in one of Chicago's most sought-after neighborhoods. This second-floor residence features rich hardwood floors throughout the main living areas and an open-concept layout perfect for entertaining. The gourmet kitchen is a showstopper, anchored by a large island, custom cabinetry, gleaming stainless steel appliances, and a built-in wine cooler - ideal for the home chef and host alike. The combined living and dining room is warmed by a cozy gas fireplace with craftsmanship millwork detail. Retreat to the luxurious primary suite, complete with a spa-like en-suite bath featuring a whirlpool tub, separate glass shower, and double bowl vanity. Two additional generously sized bedrooms offer flexibility for guests, a home office, or growing families. Step outside to your private front terrace - perfect for morning coffee or evening relaxation - and enjoy the convenience of a one-car garage included in the price. Additional highlights include central air, in-unit washer/dryer, designer lighting throughout, and low-maintenance brick construction. Ideally located just steps from Damen Ave and the vibrant restaurants, coffee shops, and boutiques of Ukrainian Village and Wicker Park, with easy access to public transit and the Kennedy Expressway.
New
$750,000
2008 W Erie St APT 2W, Chicago, IL 60612
3beds
--sqft
Condominium, Single Family Residence
Built in 2013
-- sqft lot
$745,600 Zestimate®
$--/sqft
$282/mo HOA
What's special
Private front terraceSecond-floor residenceLarge islandLow-maintenance brick constructionDesigner lighting throughoutLuxurious primary suiteGourmet kitchen
- 4 days
- 271
- 9
Zillow last checked:
Listing updated:
Listed by:
Sushil Hani 312-808-8899,
Citywide Real Estate
Source: MRED as distributed by MLS GRID,MLS#: 12748648
Facts & features
Interior
Bedrooms & bathrooms
- Bedrooms: 3
- Bathrooms: 2
- Full bathrooms: 2
Rooms
- Room types: Terrace
Primary bedroom
- Features: Flooring (Carpet), Bathroom (Full)
- Level: Main
- Area: 182 Square Feet
- Dimensions: 14X13
Bedroom 2
- Features: Flooring (Carpet)
- Level: Main
- Area: 110 Square Feet
- Dimensions: 11X10
Bedroom 3
- Features: Flooring (Carpet)
- Level: Main
- Area: 110 Square Feet
- Dimensions: 11X10
Dining room
- Features: Flooring (Hardwood)
- Level: Main
- Dimensions: COMBO
Kitchen
- Features: Kitchen (Island), Flooring (Hardwood)
- Level: Main
- Area: 150 Square Feet
- Dimensions: 15X10
Living room
- Features: Flooring (Hardwood)
- Level: Main
- Area: 210 Square Feet
- Dimensions: 15X14
Other
- Features: Flooring (Other)
- Level: Main
- Area: 85 Square Feet
- Dimensions: 17X05
Heating
- Natural Gas, Forced Air
Cooling
- Central Air
Appliances
- Included: Range, Microwave, Dishwasher, Refrigerator, Washer, Dryer, Stainless Steel Appliance(s), Wine Refrigerator
Features
- Basement: None
- Number of fireplaces: 1
- Fireplace features: Gas Log, Living Room
Interior area
- Total structure area: 0
Property
Parking
- Total spaces: 1
- Parking features: Yes, Detached, Garage
- Garage spaces: 1
Accessibility
- Accessibility features: No Disability Access
Details
- Parcel number: 17071120471004
- Special conditions: None
Construction
Type & style
- Home type: Condo
- Property subtype: Condominium, Single Family Residence
Materials
- Brick
Condition
- New construction: No
- Year built: 2013
Utilities & green energy
- Sewer: Public Sewer
- Water: Lake Michigan
Community & HOA
HOA
- Has HOA: Yes
- Services included: Water, Insurance, Exterior Maintenance, Lawn Care, Scavenger, Snow Removal
- HOA fee: $282 monthly
Location
- Region: Chicago
Financial & listing details
- Tax assessed value: $553,890
- Annual tax amount: $10,848
- Date on market: 9/2/2026
- Ownership: Condo
Estimated market value
$745,600
$708,000 - $783,000
$4,012/mo
Price history
| Date | Event | Price |
|---|---|---|
| 9/2/2026 | Listed for sale | $750,000+108.3% |
Source:  MRED as distributed by MLS GRID #12748648 Report a problem MRED as distributed by MLS GRID #12748648 Report a problem | ||
| 7/18/2025 | Listing removed | $3,595 |
Source: Zillow Rentals Report a problem | ||
| 7/12/2025 | Price change | $3,595-2.7% |
Source: Zillow Rentals Report a problem | ||
| 6/25/2025 | Price change | $3,695-1.3% |
Source: Zillow Rentals Report a problem | ||
| 6/8/2025 | Listed for rent | $3,745+13.5% |
Source: Zillow Rentals Report a problem | ||
| 6/5/2024 | Listing removed | -- |
Source: Zillow Rentals Report a problem | ||
| 5/28/2024 | Price change | $3,300-5.7% |
Source: Zillow Rentals Report a problem | ||
| 5/23/2024 | Listed for rent | $3,499+20.7% |
Source: Zillow Rentals Report a problem | ||
| 7/27/2021 | Listing removed | -- |
Source: Zillow Rental Manager Report a problem | ||
| 7/14/2021 | Listed for rent | $2,900 |
Source: Zillow Rental Manager Report a problem | ||
| 11/24/2020 | Listing removed | $2,900 |
Source: Zillow Rental Manager Report a problem | ||
| 11/9/2020 | Price change | $2,900-6.5% |
Source: Dream Town Realty #10917979 Report a problem | ||
| 10/25/2020 | Listed for rent | $3,100 |
Source: Zillow Rental Manager Report a problem | ||
| 8/13/2013 | Sold | $360,000 |
Source: Public Record Report a problem | ||
Public tax history
| Year | Property taxes | Tax assessment |
|---|---|---|
| 2024 | $10,497 -0.2% | $55,389 +4.5% |
| 2023 | $10,514 +3.1% | $52,999 |
| 2022 | $10,197 +2.1% | $52,999 |
| 2021 | $9,988 +8.8% | $52,999 +19.6% |
| 2020 | $9,181 +0.7% | $44,313 -9.2% |
| 2019 | $9,116 +1.7% | $48,800 |
| 2018 | $8,961 +29% | $48,800 +36.9% |
| 2017 | $6,949 +4.6% | $35,654 |
| 2016 | $6,641 +9.7% | $35,654 |
| 2015 | $6,053 -9.9% | $35,654 -1.6% |
| 2014 | $6,721 | $36,226 |
Find assessor info on the county website
Monthly payment
Est. payment
Payment breakdown
Explore the cost of this home by adjusting the details. Changes won't be saved.Climate risks
Neighborhood: West Town
Nearby schools


Similar homes
- $725,0005 bd2 ba3.4k sqft2050 W Monroe St, Chicago, IL 60612New
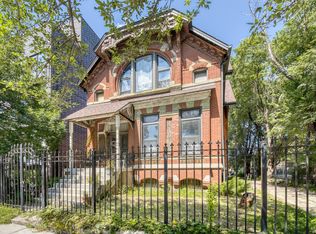 MLS ID #12750206, James Kramer, Berkshire Hathaway HomeServices Chicago. MRED as distributed by MLS GRID
 - $729,9004 bd3 ba-- sqft1457 W Fry St APT 1, Chicago, IL 60642New
 MLS ID #12750677, Tim Lorimer, Compass. MRED as distributed by MLS GRID
 - $749,0003 bd2 ba1.6k sqft2210 W Chicago Ave #3W, Chicago, IL 60622Active
 MLS ID #12738653, Sam Shaffer, Chicago Properties Firm. MRED as distributed by MLS GRID
 - $849,0003 bd3 ba2.8k sqft1646 W Warren Ave #1, Chicago, IL 60612Price Change
 MLS ID #12745970, Annette Shelton, Baird & Warner. MRED as distributed by MLS GRID
