Skip main navigation
Closed
  • Tax assessed value
    $900,000

    2008 W Homer St APT 4, Chicago, IL 60647

    3beds
    2,100sqft
    Condominium, Single Family Residence
    Built in 2004
    -- sqft lot
    $1,095,100 Zestimate®
    $429/sqft
    $4,633 Estimated rent

    Home value

    $1,095,100

    $1.02M - $1.18M

    $4,633/mo

    Zestimate® history
    Loading
    Loading...

    Owner options

    List your home for rent

    $4,633/mo

    Rent Zestimate®

    Find your next renter with Zillow Rental Manager. Plus, with online applications, you can quickly screen prospective tenants – for free.

    Learn more

    $4,633/mo

    Rent Zestimate®

    Refinance and save

    $6,970/mo

    Est. payment

    Refinancing to a lower rate could help reduce your monthly payments and save thousands over the life of the loan.

    See today's rates

    $6,970/mo

    Est. payment

    Explore your selling options

    Work with a Zillow partner agent

    Leverage their expertise and Zillow's premium Showcase listings to get your home seen by more buyers.

    Get started

    List with your own agent

    Get your home in front of millions of buyers by listing it on Zillow.

    Learn how to do it

    Sell it yourself

    Take full control of how buyers see your home on Zillow by listing For Sale by Owner (FSBO).

    List your home

    What's special

    Grand fireplacePocket doorMassive kitchenSpacious coat closetSoaking tubLarge sectionalSpa-like ensuite bathroom
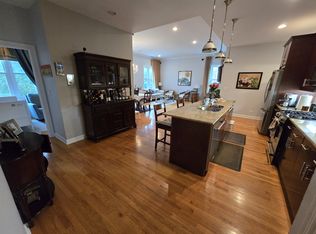
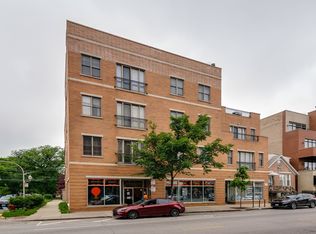
    Welcome home to this incredibly impressive penthouse unit in A+ Bucktown location. The elevator opens up directly into this condos grand foyer with spacious coat closet. The massive kitchen was meticulously updated with white shaker cabinets, high end SS appliances and stunning marble counters with waterfall edge on the sprawling island that comfortable seats 5. The main living space is flooded with natural light and features a grand fireplace flanked by custom built-in benches and a hidden media station on the side. It comfortably accommodates a large sectional and large dining room table. The primary bedroom is a dream with space for a king bed/nighstands, multiple closets, and spa-like ensuite bathroom with double vanity sink, soaking tub, and separate walk-in shower. 2nd bathroom recently remodeled with timeless finishes and is just across the hall from the 3rd bedroom complete with pocket door in hall to create a second ensuite. The private roof rights span the entire unit and have stunning panoramic views of the city. Soaring 11' ceilings, cove lighting, laundry room with sink, private storage closet and private 2 car garage complete this picture.

    Zillow last checked:

    Listing updated:

    Listing courtesy of:

    Kyle Jamicich 312-319-1168,

    Compass

    Bought with:

    Greg Whelan

    Redfin Corporation

    Source: MRED as distributed by MLS GRID,MLS#: 11771116MLS Logo

    Facts & features

    Interior

    Bedrooms & bathrooms
    • Bedrooms: 3
    • Bathrooms: 2
    • Full bathrooms: 2
    Primary bedroom
    • Features: Flooring (Hardwood), Window Treatments (Curtains/Drapes), Bathroom (Full)
    • Level: Main
    • Area: 234 Square Feet
    • Dimensions: 18X13
    Bedroom 2
    • Features: Flooring (Hardwood), Window Treatments (Blinds)
    • Level: Main
    • Area: 110 Square Feet
    • Dimensions: 11X10
    Bedroom 3
    • Features: Flooring (Carpet), Window Treatments (Blinds)
    • Level: Main
    • Area: 120 Square Feet
    • Dimensions: 12X10
    Deck
    • Level: Second
    • Area: 1840 Square Feet
    • Dimensions: 46X40
    Dining room
    • Features: Flooring (Hardwood)
    • Level: Main
    • Area: 126 Square Feet
    • Dimensions: 14X9
    Foyer
    • Features: Flooring (Hardwood)
    • Level: Main
    • Area: 84 Square Feet
    • Dimensions: 14X6
    Kitchen
    • Features: Kitchen (Eating Area-Breakfast Bar, Island), Flooring (Hardwood)
    • Level: Main
    • Area: 273 Square Feet
    • Dimensions: 21X13
    Laundry
    • Features: Flooring (Vinyl)
    • Level: Main
    • Area: 40 Square Feet
    • Dimensions: 8X5
    Living room
    • Features: Flooring (Hardwood), Window Treatments (Curtains/Drapes, Shades)
    • Level: Main
    • Area: 252 Square Feet
    • Dimensions: 18X14
    Heating
    • Natural Gas, Forced Air
    Cooling
    • Central Air
    Appliances
    • Included: Double Oven, Range, Microwave, Dishwasher, Refrigerator, High End Refrigerator, Washer, Dryer, Disposal, Stainless Steel Appliance(s), Wine Refrigerator
    Features
    • Elevator
    • Flooring: Hardwood
    • Windows: Screens
    • Basement: None
    • Number of fireplaces: 1
    • Fireplace features: Wood Burning, Gas Starter, Living Room
    Interior area
    • Total structure area: 0
    • Total interior livable area: 2,100 sqft

    Property

    Parking
    • Total spaces: 2
    • Parking features: Garage Door Opener, On Site, Garage Owned, Attached, Garage
    • Attached garage spaces: 2
    • Has uncovered spaces: Yes
    Accessibility
    • Accessibility features: No Disability Access
    Features
    • Patio & porch: Deck
    • Exterior features: Outdoor Grill
    Details
    • Parcel number: 14313050521007
    • Special conditions: None

    Construction

    Type & style
    • Home type: Condo
    • Property subtype: Condominium, Single Family Residence
    Materials
    • Brick, Block
    • Roof: Rubber
    Condition
    • New construction: No
    • Year built: 2004

    Utilities & green energy

    • Sewer: Public Sewer
    • Water: Public

    Community & neighborhood

    Location
    • Region: Chicago

    HOA & financial

    HOA
    • Has HOA: Yes
    • HOA fee: $641 monthly
    • Services included: Water, Parking, Insurance, Exterior Maintenance, Lawn Care, Scavenger

    Other

    Other facts
    • Listing terms: Conventional
    • Ownership: Condo

    Price history

    DateEventPrice
    8/3/2023Sold$900,000$429/sqft
    Source: MRED as distributed by MLS GRID #11771116 Report a problem
    6/11/2023Listing removed--
    Source: MRED as distributed by MLS GRID #11771116 Report a problem
    5/10/2023Contingent$900,000$429/sqft
    Source: MRED as distributed by MLS GRID #11771116 Report a problem
    5/4/2023Listed for sale$900,000-1.6%$429/sqft
    Source: MRED as distributed by MLS GRID #11771116 Report a problem
    7/27/2022Listing removed--
    Source: Zillow Rental Network_1 Report a problem
    7/7/2022Listed for rent$5,000+25%$2/sqft
    Source: Zillow Rental Network_1 #11457061 Report a problem
    7/7/2022Price change$915,000-1.1%$436/sqft
    Source: MRED as distributed by MLS GRID #11414768 Report a problem
    5/25/2022Listed for sale$925,000+17.1%$440/sqft
    Source: MRED as distributed by MLS GRID #11414768 Report a problem
    9/29/2018Listing removed$4,000$2/sqft
    Source: Coldwell Banker Residential Brokerage - Lincoln Park Clybourn #10089419 Report a problem
    9/20/2018Listed for rent$4,000$2/sqft
    Source: Coldwell Banker Residential #10089419 Report a problem
    3/5/2015Sold$790,000+1.9%$376/sqft
    Source: MRED as distributed by MLS GRID #08820849 Report a problem
    1/22/2015Listed for sale$775,000+14%$369/sqft
    Source: @properties #08820849 Report a problem
    10/16/2012Sold$680,000-6.2%$324/sqft
    Source: Public Record Report a problem
    6/7/2012Listed for sale$724,900+0.8%$345/sqft
    Source: @properties #08085164 Report a problem
    2/25/2008Sold$719,000$342/sqft
    Source: Public Record Report a problem

    Public tax history

    Tax history is unavailable.

    Find assessor info on the county website

    Neighborhood: Bucktown

    Nearby schools

    GreatSchools rating
    Schools provided by the listing agent
    • Elementary: Pulaski International
    • Middle: Pulaski International
    • High: Clemente Community Academy Senio
    • District: 299

    Source: MRED as distributed by MLS GRID. This data may not be complete. We recommend contacting the local school district to confirm school assignments for this home.

    Get a cash offer in 3 minutes
    Find out how much your home could sell for in as little as 3 minutes with a no-obligation cash offer.
    Estimated market value
    $1,095,100
    Get a cash offer in 3 minutes
    Find out how much your home could sell for in as little as 3 minutes with a no-obligation cash offer.
    Estimated market value
    $1,095,100