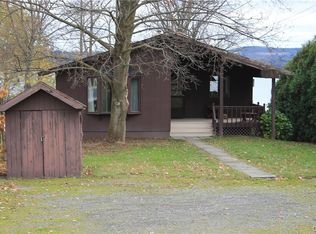
A rare, fully reimagined waterfront estate, thoughtfully redesigned and expanded in 2005 by Builder Kevin Stack and envisioned by architect Andy Ramsguard. The home showcases a custom kitchen by Matteo Bartolotta and interiors recently curated by Thom Filicia, featured in Coastal Living and Domino, creating a seamless blend of architectural pedigree and refined coastal elegance.
Encompassing 3,117 sq. ft., the residence offers 4 bedrooms—including a coveted first-floor primary suite—along with 3 full and 2 half baths. The gorgeous living room showcases remarkable detail and a wood-burning fireplace. The lower level offers a custom bar, gathering space, and half bath, ideal for entertaining. Every space is designed for elevated entertaining and effortless lakefront living, from the gunite pool and spa.
Outdoor living is equally exceptional, with expansive mahogany decks, a professional-grade built-in grill, private boathouse, docks, and a boat lift. A 2-car garage with a second-floor studio/office, and half bath, whole-house generator, and dual EV chargers .
An exceptional lakeside retreat is being offered fully furnished—arrive with just your suitcase and begin living immediately.
Pending
$4,999,000
2008 W Lake Rd, Skaneateles, NY 13152
4beds
3,084sqft
Single Family Residence
Built in 1947
1 Acres Lot
$-- Zestimate®
$1,621/sqft
$-- HOA
What's special
Gunite pool and spaExpansive mahogany decksWood-burning fireplacePrivate boathouseProfessional-grade built-in grill
- 67 days
- 184
- 6
Zillow last checked:
Listing updated:
Listed by:
Howard Hanna Real Estate 315-685-0111,
Molly Elliott 315-685-0111
Source: NYSAMLSs,MLS#: S1693223
Originating MLS: Syracuse
Facts & features
Interior
Bedrooms & bathrooms
- Bedrooms: 4
- Bathrooms: 6
- Full bathrooms: 3
- 1/2 bathrooms: 3
- Main level bathrooms: 2
- Main level bedrooms: 1
Heating
- Propane, Zoned, Forced Air
Cooling
- Zoned, Central Air
Appliances
- Included: Built-In Refrigerator, Double Oven, Dryer, Dishwasher, Exhaust Fan, Gas Oven, Gas Range, Microwave, Propane Water Heater, Range, Range Hood, Wine Cooler, Washer
- Laundry: Main Level
Features
- Cathedral Ceiling(s), Den, Eat-in Kitchen, Separate/Formal Living Room, Guest Accommodations, Granite Counters, Kitchen/Family Room Combo, Living/Dining Room, Bath in Primary Bedroom, Main Level Primary, Primary Suite, Programmable Thermostat
- Flooring: Ceramic Tile, Hardwood, Tile, Varies
- Basement: Full,Partially Finished
- Number of fireplaces: 1
Interior area
- Total structure area: 3,084
- Total interior livable area: 3,084 sqft
Video & virtual tour
Property
Parking
- Total spaces: 2
- Parking features: Detached, Electric Vehicle Charging Station(s), Garage, Heated Garage, Driveway, Garage Door Opener
- Garage spaces: 2
Accessibility
- Accessibility features: Low Threshold Shower
Features
- Levels: Two
- Stories: 2
- Patio & porch: Deck, Patio
- Exterior features: Blacktop Driveway, Barbecue, Deck, Dock, Fence, Sprinkler/Irrigation, Pool, Patio, See Remarks, Propane Tank - Leased
- Pool features: In Ground
- Fencing: Partial
- Has view: Yes
- View description: Water
- Has water view: Yes
- Water view: Water
- Waterfront features: Lake
- Body of water: Skaneateles Lake
- Frontage length: 105
Lot
- Size: 1 Acres
- Dimensions: 105 x 451
- Features: Other, Rectangular, Rectangular Lot, See Remarks
Details
- Additional structures: Guest House, Boat House
- Parcel number: 31508905800000010210000000
- Special conditions: Standard
- Other equipment: Generator
Construction
Type & style
- Home type: SingleFamily
- Architectural style: Transitional
- Property subtype: Single Family Residence
Materials
- Composite Siding, Shake Siding
- Foundation: Block
- Roof: Asphalt
Condition
- Resale
- Year built: 1947
Utilities & green energy
- Sewer: Septic Tank
- Water: Lake, River
Community & HOA
Location
- Region: Skaneateles
Financial & listing details
- Price per square foot: $1,621/sqft
- Tax assessed value: $4,068,000
- Annual tax amount: $48,128
- Date on market: 6/25/2026
- Cumulative days on market: 18 days
- Listing terms: Cash,Conventional,VA Loan
Estimated market value
Not available
Estimated sales range
Not available
Not available
Price history
| Date | Event | Price |
|---|---|---|
| 8/27/2026 | Pending sale | $4,999,000$1,621/sqft |
Source: | ||
| 7/8/2026 | Contingent | $4,999,000$1,621/sqft |
Source: | ||
| 6/25/2026 | Listed for sale | $4,999,000+102%$1,621/sqft |
Source: | ||
| 9/12/2017 | Sold | $2,475,000-1%$803/sqft |
Source: | ||
| 7/19/2017 | Listed for sale | $2,500,000+47.1%$811/sqft |
Source: RealtyUSA.com #S1062785 Report a problem | ||
| 10/30/2013 | Sold | $1,700,000-10.3%$551/sqft |
Source: | ||
| 5/22/2013 | Listed for sale | $1,895,000+8.3%$614/sqft |
Source: RealtyUSA #291337 Report a problem | ||
| 11/16/2009 | Sold | $1,750,000+178.7%$567/sqft |
Source: Public Record Report a problem | ||
| 7/25/2003 | Sold | $628,000$204/sqft |
Source: Public Record Report a problem | ||
Public tax history
| Year | Property taxes | Tax assessment |
|---|---|---|
| 2025 | -- | $4,068,000 +62.7% |
| 2024 | -- | $2,500,000 |
| 2023 | -- | $2,500,000 +13.6% |
| 2022 | -- | $2,200,000 |
| 2021 | -- | $2,200,000 |
| 2020 | -- | $2,200,000 |
| 2019 | -- | $2,200,000 |
| 2018 | -- | $2,200,000 +32.1% |
| 2017 | $38,154 +175.4% | $1,665,500 |
| 2016 | $13,856 | $1,665,500 |
| 2015 | -- | $1,665,500 +1.3% |
| 2014 | -- | $1,644,150 |
| 2013 | -- | $1,644,150 |
| 2012 | -- | $1,644,150 |
| 2011 | -- | $1,644,150 |
| 2010 | -- | $1,644,150 +29% |
| 2009 | -- | $1,274,900 +1.9% |
| 2008 | -- | $1,251,000 |
| 2007 | -- | $1,251,000 |
| 2006 | -- | $1,251,000 +125.4% |
| 2005 | -- | $555,000 +36.9% |
| 2004 | -- | $405,300 |
| 2003 | -- | $405,300 |
| 2002 | -- | $405,300 +41% |
| 2001 | -- | $287,500 |
| 2000 | -- | $287,500 |
Find assessor info on the county website
Monthly payment
Climate risks
Neighborhood: 13152
Nearby schools
Schools provided by the listing agent
- Elementary: Waterman Elementary
- Middle: Skaneateles Middle
- High: Skaneateles High
- District: Skaneateles
Source: NYSAMLSs. This data may not be complete. We recommend contacting the local school district to confirm school assignments for this home.