2008 W McCormick offers a rare chance to step into a fully updated 2 bedroom home that is completely move-in ready from day one. With nearly every major system and interior finish already upgraded, this home delivers the comfort of something new while preserving the character of its original hardwood floors. Inside, the beautiful thin plank hardwood floors run through the living room, dining area, hallway, and both bedrooms, bringing warmth and timeless charm to the main living spaces. The kitchen has been completely renovated with new cabinetry, laminate countertops, tile backsplash, and a full set of appliances including refrigerator, oven, dishwasher, and microwave. Waterproof tile flooring continues through the kitchen and bathroom for durability and easy maintenance. The bathroom has been completely refreshed as well with a new vanity, toilet, that waterproof flooring, and a tub and shower insert accented by a transom window that brings in tons of natural light. Major updates include a new roof, all new electrical, new HVAC and AC units, new water heater, new ducting, and updated lighting throughout, giving peace of mind that the big-ticket items have already been handled. The full basement is unfinished and ready for whatever the next owner imagines, whether that means a massive storage area, home gym, workshop, or future living space. Outside, the fenced backyard offers room to relax or garden, and the attached one car garage with opener adds everyday convenience. For buyers looking for an affordable starter home or those ready to downsize without sacrificing quality, 2008 W McCormick offers the simplicity of a home where the work has already been done and the next chapter is ready to begin. Note, one or more photos has been virtually staged.
Sold-co-op w/mbr
Price Unknown
2008 W McCormick Ave, Wichita, KS 67213
2beds
792sqft
Single Family Onsite Built
Built in 1950
12 Acres Lot
$130,500 Zestimate®
$--/sqft
$938 Estimated rent
Home value
$130,500
$119,000 - $144,000
$938/mo
Zestimate® history
Owner options
List your home for rent
$938/mo
Rent Zestimate®
Find your next renter with Zillow Rental Manager. Plus, with online applications, you can quickly screen prospective tenants – for free.
$938/mo
Rent Zestimate®
Refinance and save
Refinancing to a lower rate could help reduce your monthly payments and save thousands over the life of the loan.
Explore your selling options
Work with a Zillow partner agent
Leverage their expertise and Zillow's premium Showcase listings to get your home seen by more buyers.
Get startedList with your own agent
Get your home in front of millions of buyers by listing it on Zillow.
Learn how to do itSell it yourself
Take full control of how buyers see your home on Zillow by listing For Sale by Owner (FSBO).
List your homeWhat's special
Zillow last checked:
Listing updated:
Listed by:
Shane Phillips 316-295-0696,
Reece Nichols South Central Kansas
Bought with:
Nichole LaFond, SP00236751
Source: SCKMLS as distributed by MLS GRID,MLS#: 669476
Facts & features
Interior
Bedrooms & bathrooms
- Bedrooms: 2
- Bathrooms: 1
- Full bathrooms: 1
Primary bedroom
- Description: Wood
- Level: Main
- Area: 125
- Dimensions: 12.5 x 10
Bedroom
- Description: Wood
- Level: Main
- Area: 90
- Dimensions: 9 x 10
Dining room
- Description: Wood
- Level: Main
- Area: 110
- Dimensions: 11 x 10
Kitchen
- Description: Tile
- Level: Main
- Area: 64
- Dimensions: 8 x 8
Living room
- Description: Wood
- Level: Main
- Area: 196
- Dimensions: 14 x 14
Heating
- Forced Air, Natural Gas
Cooling
- Central Air, Electric
Appliances
- Included: Dishwasher, Disposal, Microwave, Refrigerator, Range
- Laundry: In Basement, 220 equipment
Features
- Ceiling Fan(s)
- Basement: Unfinished
- Has fireplace: No
Interior area
- Total interior livable area: 792 sqft
- Finished area above ground: 792
- Finished area below ground: 0
Property
Parking
- Total spaces: 1
- Parking features: Attached
- Garage spaces: 1
Features
- Levels: One
- Stories: 1
- Patio & porch: Deck
- Exterior features: Guttering - ALL
- Fencing: Chain Link
Lot
- Size: 12 Acres
- Features: Standard
Details
- Parcel number: 129300240700900
Construction
Type & style
- Home type: SingleFamily
- Architectural style: Ranch
- Property subtype: Single Family Onsite Built
Materials
- Frame
- Foundation: Full, Day Light
- Roof: Composition
Condition
- Year built: 1950
Utilities & green energy
- Gas: Natural Gas Available
- Utilities for property: Sewer Available, Natural Gas Available, Public
Community & HOA
Community
- Subdivision: BONN AVE LAWNFIELD
HOA
- Has HOA: No
Location
- Region: Wichita
Financial & listing details
- Tax assessed value: $88,900
- Annual tax amount: $980
- Date on market: 3/11/2026
- Cumulative days on market: 4 days
- Ownership: Individual
- Road surface type: Paved
Price history
Price history is unavailable.
Public tax history
| Year | Property taxes | Tax assessment |
|---|---|---|
| 2025 | $985 +40.3% | $10,224 +38.5% |
| 2024 | $702 -7.9% | $7,384 |
| 2023 | $762 +9.5% | $7,384 |
| 2022 | $696 -1.2% | -- |
| 2021 | $705 | -- |
| 2020 | -- | $5,946 +5.9% |
| 2019 | -- | $5,613 +4.1% |
| 2018 | -- | $5,394 |
| 2017 | -- | -- |
| 2016 | -- | -- |
| 2015 | -- | -- |
| 2014 | -- | -- |
| 2013 | -- | -- |
| 2012 | -- | -- |
| 2011 | -- | $5,706 +34.1% |
| 2008 | -- | $4,256 -0.8% |
| 2007 | -- | $4,290 +8.4% |
| 2006 | -- | $3,957 -7.3% |
| 2005 | -- | $4,267 +3% |
| 2004 | -- | $4,141 |
| 2003 | -- | $4,141 +9.1% |
| 2002 | -- | $3,796 +5.8% |
| 2000 | -- | $3,589 |
Find assessor info on the county website
Neighborhood: Mccormick
Nearby homes
- $68,6001 bd1 ba392 sqft2028 W McCormick Ave, Wichita, KS 67213Off Market

- $62,2001 bd1 ba392 sqft2028 W McCormick St, Wichita, KS 67213Off Market

- $102,2002 bd1 ba812 sqft818 S Bonn St, Wichita, KS 67213Off Market
- $542,60012 bd-- ba11k sqft2004 W McCormick Ave, Wichita, KS 67213Off Market
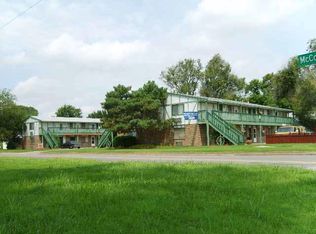
- $--1 bd1 ba504 sqft2004 W McCormick Ave APT 115, Wichita, KS 67213Off Market
- $--1 bd1 ba504 sqft2004 W McCormick Ave #114, Wichita, KS 67213Off Market
- $---- bd1 ba400 sqft2004 W McCormick Ave #113, Wichita, KS 67213Off Market
- $---- bd1 ba400 sqft2004 W McCormick Ave #112, Wichita, KS 67213Off Market
Nearby schools
GreatSchools rating
- 3/10Stanley Elementary SchoolGrades: PK-5Distance: 0.9 mi
- 2/10Hamilton Middle SchoolGrades: 6-8Distance: 1.7 mi
- 1/10West High SchoolGrades: 9-12Distance: 1 mi
Schools provided by the listing agent
- Elementary: Stanley
- Middle: Hamilton
- High: West
Source: SCKMLS as distributed by MLS GRID. This data may not be complete. We recommend contacting the local school district to confirm school assignments for this home.
Sell for more on Zillow
Get a Zillow Showcase℠ listing at no additional cost and you could sell for .
$130,500
2% more
+$2,610
With Zillow Showcase(estimated)
$133,110
Sell for more on Zillow
Get a Zillow Showcase℠ listing at no additional cost and you could sell for .
$130,500
2% more
+$2,610
With Zillow Showcase(estimated)
$133,110
- Kansas
- Sedgwick County
- Wichita
- 67213
- Mccormick
- 2008 W McCormick Ave
