Skip main navigation
Off market
  • Tax assessed value
    $46,176

    2008 W Potomac Ave APT B, Chicago, IL 60622

    3beds
    1,700sqft
    Townhouse
    Built in 1995
    1,176 Square Feet Lot
    $-- Zestimate®
    $27/sqft
    $4,729 Estimated rent

    Home value

    Not available

    Estimated sales range

    Not available

    $4,729/mo

    Zestimate® history
    Loading
    Loading...

    Owner options

    List your home for rent

    $4,729/mo

    Rent Zestimate®

    Find your next renter with Zillow Rental Manager. Plus, with online applications, you can quickly screen prospective tenants – for free.

    Learn more

    $4,729/mo

    Rent Zestimate®

    Refinance and save

    $357/mo

    Est. payment

    Refinancing to a lower rate could help reduce your monthly payments and save thousands over the life of the loan.

    See today's rates

    $357/mo

    Est. payment

    Explore your selling options

    Work with a Zillow partner agent

    Leverage their expertise and Zillow's premium Showcase listings to get your home seen by more buyers.

    Get started

    List with your own agent

    Get your home in front of millions of buyers by listing it on Zillow.

    Learn how to do it

    Sell it yourself

    Take full control of how buyers see your home on Zillow by listing For Sale by Owner (FSBO).

    List your home

    What's special

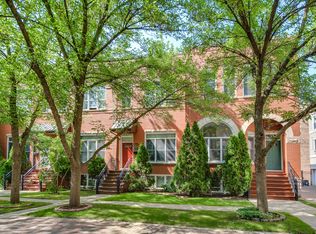
    Welcome home to this beautifully updated and meticulously maintained fee-simple townhome in the heart of Wicker Park, just steps from three bustling corridors on Damen, Milwaukee, and Division. Located in an intimate gated community and anchored off the street within a beautifully landscaped courtyard, you may forget you are even in the city. The home features an open concept living space along with three bedrooms, 2.5 bathrooms, an attached two-car garage and wood floors throughout! The renovated kitchen shows off custom Wood-Mode cabinetry, stainless steel appliances, and waterfall quartz countertops on the island. The kitchen leads right into the living room and a sunken dining room complete with soaring ceilings and a wood-burning fireplace. Also on the main living level is a brand new half-bath and a large walk-in laundry room with side-by-side washer/dryer and plenty of storage. Upstairs you will find even more stylish and sensible improvements including a newly remodeled full bath for guests with marble countertops and custom tile work. Two large bedrooms with professionally organized closets flank either end of the second floor, including the sunny master bedroom which features an updated spa-like ensuite bath with walk-in shower. Catch some fresh air and city views from the large private rooftop deck, or head down to the multifunctional and spacious third bedroom/office/den located on the lower level. A truly stellar Wicker Park location with restaurants, shopping, the Blue line, the 606, A.N. Pritzker School, parks and everything this thriving neighborhood has to offer all right outside your door. This location and setup can't be beat!

    This property is off market, which means it's not currently listed for sale or rent on Zillow. This may be different from what's available on other websites or public sources.

    Facts & features

    Interior

    Bedrooms & bathrooms
    • Bedrooms: 3
    • Bathrooms: 3
    • Full bathrooms: 2
    • 1/2 bathrooms: 1
    Heating
    • Forced air, Gas
    Cooling
    • Central
    Appliances
    • Included: Dishwasher, Dryer, Freezer, Garbage disposal, Microwave, Range / Oven, Refrigerator, Washer
    Features
    • Flooring: Tile, Carpet, Hardwood
    • Basement: Finished
    • Has fireplace: Yes
    Interior area
    • Total interior livable area: 1,700 sqft

    Property

    Parking
    • Total spaces: 2
    • Parking features: Garage - Attached
    Features
    • Exterior features: Brick
    Lot
    • Size: 1,176 sqft
    Details
    • Parcel number: 17061210600000

    Construction

    Type & style
    • Home type: Townhouse
    Materials
    • Roof: Other
    Condition
    • Year built: 1995

    Utilities & green energy

    • Sewer: Sewer-Public

    Community & neighborhood

    Location
    • Region: Chicago

    HOA & financial

    HOA
    • Has HOA: Yes
    • HOA fee: $85 monthly

    Other

    Other facts
    • Addtl Room 1 Level: Not Applicable
    • Addtl Room 2 Level: Not Applicable
    • Addtl Room 3 Level: Not Applicable
    • Addtl Room 4 Level: Not Applicable
    • Addtl Room 5 Level: Not Applicable
    • Air Conditioning: Central Air
    • Appliances: Oven/Range, Microwave, Dishwasher, Refrigerator, Disposal, Washer, Dryer, Freezer
    • 2nd Bedroom Level: 2nd Level
    • 4th Bedroom Level: Not Applicable
    • Exterior Building Type: Brick
    • Foundation: Concrete
    • Family Room Level: Not Applicable
    • Heat/Fuel: Gas, Forced Air
    • Sewer: Sewer-Public
    • Water: Public
    • Listing Type: Exclusive Right To Sell
    • Assessment Includes: Lawn Care, Snow Removal
    • Master Bedroom Level: 2nd Level
    • Parking Type: Garage
    • Tax Exemptions: Homeowner
    • Dining Room: Combined w/ LivRm
    • Dining Room Level: Main Level
    • Equipment: Ceiling Fan, Sump Pump, Intercom, Humidifier, Security System
    • Kitchen Level: Main Level
    • Living Room Level: Main Level
    • Exposure: S (South), N (North)
    • Kitchen Flooring: Ceramic Tile
    • Living Room Flooring: Hardwood
    • 2nd Bedroom Flooring: Hardwood
    • Dining Room Flooring: Hardwood
    • Master Bedroom Flooring: Hardwood
    • Kitchen Type: Eating Area-Table Space
    • 3rd Bedroom Flooring: Carpet
    • Other Information: Commuter Bus
    • Basement: Finished
    • Bath Amenities: Double Sink, Steam Shower
    • 3rd Bedroom Level: Lower
    • Roof Type: Rubber
    • Addtl Room 10 Level: Not Applicable
    • Addtl Room 6 Level: Not Applicable
    • Addtl Room 7 Level: Not Applicable
    • Addtl Room 8 Level: Not Applicable
    • Addtl Room 9 Level: Not Applicable
    • Frequency: Monthly
    • Status: Pending
    • Square Feet Source: Not Reported
    • Master Bedroom Bath (Y/N): Full
    • Age: 21-25 Years
    • Garage On-Site: Yes
    • Additional Rooms: No additional rooms
    • Recent Rehab (Y/N): Yes
    • Interior Property Features: Hardwood Floors, Laundry Hook-Up in Unit, 1st Floor Laundry, Storage
    • Fireplace Location: Family Room
    • Exterior Property Features: Roof Deck
    • Is Parking Included in Price: Yes
    • Garage Type: Attached2, Attached
    • Laundry Level: Main Level
    • Laundry Flooring: Ceramic Tile
    • Basement (Y/N): English, Full
    • Garage Ownership: Owned
    • Aprox. Total Finished Sq Ft: 0
    • Total Sq Ft: 0
    • Tax Year: 2018
    • Parcel Identification Number: 17061210600000
    • Lot Dimensions: 17X69

    Price history

    DateEventPrice
    4/27/2020Sold$635,000+1%$374/sqft
    Source: MRED as distributed by MLS GRID #10633503 Report a problem
    2/24/2020Pending sale$629,000$370/sqft
    Source: Compass #10633503 Report a problem
    2/19/2020Listed for sale$629,000+14.8%$370/sqft
    Source: Compass #10633503 Report a problem
    4/1/2015Sold$548,000-0.2%$322/sqft
    Source: MRED as distributed by MLS GRID #08774318 Report a problem
    1/16/2015Pending sale$549,000$323/sqft
    Source: Berkshire Hathaway HomeServices KoenigRubloff Realty Group #08774318 Report a problem
    9/3/2014Listed for sale$549,000$323/sqft
    Source: Prello Realty, Inc #08717658 Report a problem

    Public tax history

    YearProperty taxesTax assessment
    2014$8,091 +2.2%$46,176
    2013$7,920 -4.4%$46,176
    2012$8,286 +2.1%$46,176 -7.8%
    2011$8,117 -0.4%$50,088
    2010$8,150 +4.4%$50,088
    2009$7,810 +1.1%$50,088 -7%
    2008$7,726 +1%$53,858
    2007$7,649 -1.1%$53,858
    2006$7,732 +18.3%$53,858 +34.7%
    2005$6,534 +1%$39,990
    2004$6,469 +2.2%$39,990
    2003$6,328 $39,990

    Find assessor info on the county website

    Neighborhood: Wicker Park

    Nearby schools

    GreatSchools rating
    Schools provided by the listing agent
    • Elementary: Pritzker Elementary School
    • Middle: Pritzker Elementary School
    • High: Clemente Community Academy Senio
    • District: 299

    Source: The MLS. This data may not be complete. We recommend contacting the local school district to confirm school assignments for this home.