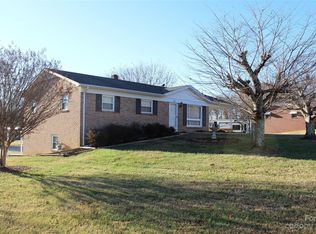
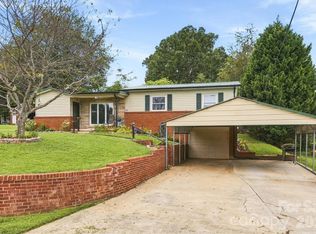
WELCOME HOME! Some homes have a way of making you feel comfortable the moment you walk through the door—and this adorable ranch is one of them! With its charming front porch, vinyl siding, durable metal roof and beautiful hardwood floors this is the kind of home where you can picture yourself settling in and making memories for years to come. Step inside to a spacious foyer that could easily become a cozy sitting room, reading nook, or welcoming space for guests. The living room is filled with natural light and features gorgeous hardwood floors and a fireplace, creating the perfect spot to curl up and relax after a long day.
The split-bedroom floor plan offers privacy for the primary bedroom, while the inviting eat-in kitchen is ready for conversations around the table. A gas range and dishwasher add convenience to this warm and functional space. And here’s something you’ll love—NO CARPET anywhere in this home! Beautiful hardwood floors bring warmth and character throughout. The spacious utility room offers plenty of room for laundry and storage, plus a closet and convenient access to the covered back porch. And when it’s time to relax, you’ll have two wonderful outdoor places to enjoy your morning coffee—the charming covered front porch or the covered back deck overlooking the backyard. Outside, the level backyard is full of possibilities. Plant a garden, let the pets play, entertain friends, or simply enjoy some peaceful time outdoors. Two storage buildings provide plenty of room for your tools and treasures, while the gazebo creates an inviting spot to sit and enjoy the backyard.
Charming, comfortable, and full of the little things that make a house feel like home—this is one you’ll want to put on your must-see list.
Active
$209,900
2008 Walt Arney Rd, Lenoir, NC 28645
3beds
1,301sqft
Single Family Residence
Built in 1966
0.29 Acres Lot
$-- Zestimate®
$161/sqft
$-- HOA
What's special
Charming covered front porchCharming front porchBeautiful hardwood floorsGas rangeDurable metal roofVinyl sidingSpacious foyer
- 4 days
- 1,046
- 75
Likely to sell faster than
Zillow last checked:
Listing updated:
Listed by:
Donna Laws dmlaws22@gmail.com,
Foothills Realty, LLC
Source: Canopy MLS as distributed by MLS GRID,MLS#: 4426626
Facts & features
Interior
Bedrooms & bathrooms
- Bedrooms: 3
- Bathrooms: 1
- Full bathrooms: 1
- Main level bedrooms: 3
Primary bedroom
- Level: Main
Bedroom s
- Level: Main
Laundry
- Level: Main
Heating
- Natural Gas
Cooling
- Central Air
Appliances
- Included: Dishwasher, Dryer, Gas Range, Washer
- Laundry: Utility Room
Features
- Has basement: No
- Fireplace features: Living Room
Interior area
- Total structure area: 1,301
- Total interior livable area: 1,301 sqft
- Finished area above ground: 1,301
- Finished area below ground: 0
Property
Parking
- Parking features: Driveway
- Has uncovered spaces: Yes
Features
- Levels: One
- Stories: 1
- Patio & porch: Covered, Deck, Front Porch
Lot
- Size: 0.29 Acres
Details
- Additional structures: Gazebo, Outbuilding
- Parcel number: 0617617
- Zoning: R15
- Special conditions: Standard
Construction
Type & style
- Home type: SingleFamily
- Property subtype: Single Family Residence
Materials
- Vinyl
- Foundation: Crawl Space
- Roof: Metal
Condition
- New construction: No
- Year built: 1966
Utilities & green energy
- Sewer: Public Sewer
- Water: City
Community & HOA
Community
- Subdivision: None
Location
- Region: Lenoir
Financial & listing details
- Price per square foot: $161/sqft
- Tax assessed value: $152,100
- Annual tax amount: $777
- Date on market: 9/20/2026
- Cumulative days on market: 4 days
- Listing terms: Cash,Conventional,FHA,USDA Loan,VA Loan
- Road surface type: Concrete, Paved
Estimated market value
Not available
Estimated sales range
Not available
Not available
Price history
| Date | Event | Price |
|---|---|---|
| 9/20/2026 | Listed for sale | $209,900$161/sqft |
Source:  Canopy MLS as distributed by MLS GRID #4426626 Report a problem Canopy MLS as distributed by MLS GRID #4426626 Report a problem | ||
Public tax history
| Year | Property taxes | Tax assessment |
|---|---|---|
| 2025 | $777 +34.3% | $152,100 +71.9% |
| 2024 | $579 | $88,500 |
| 2023 | $579 | $88,500 |
| 2022 | $579 | $88,500 |
| 2021 | $579 -62.9% | $88,500 +6.5% |
| 2020 | $1,562 +186.5% | $83,100 |
| 2019 | $545 -0.2% | $83,100 |
| 2018 | $546 | $83,100 |
| 2017 | $546 -0.9% | $83,100 |
| 2016 | $551 | $83,100 |
| 2015 | $551 -45.2% | $83,100 |
| 2014 | $1,006 | $83,100 |
| 2013 | -- | $83,100 +21.3% |
| 2012 | -- | $68,500 |
| 2011 | -- | $68,500 |
| 2010 | -- | $68,500 |
| 2009 | -- | $68,500 |
| 2008 | -- | $68,500 |
| 2007 | -- | $68,500 |
| 2006 | -- | $68,500 |
| 2005 | -- | $68,500 +21.5% |
| 2004 | -- | $56,400 |
| 2003 | -- | $56,400 |
| 2002 | -- | $56,400 |
| 2001 | -- | $56,400 +55.8% |
| 2000 | -- | $36,200 |
Find assessor info on the county website
Monthly payment
Est. payment
Payment breakdown
Explore the cost of this home by adjusting the details. Changes won't be saved.Climate risks
Neighborhood: 28645
Nearby schools
Schools provided by the listing agent
- Elementary: Whitnel
- Middle: Gamewell
- High: West Caldwell
Source: Canopy MLS as distributed by MLS GRID. This data may not be complete. We recommend contacting the local school district to confirm school assignments for this home.
Similar homes

- $229,0003 bd2 ba1k sqft911 Kenham Pl, Lenoir, NC 28645For Sale
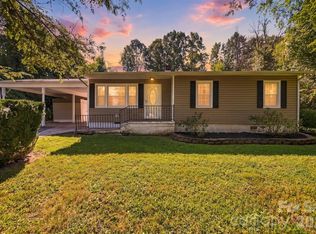
 MLS ID #4425588, Tiffany Ramirez, Realty Executives of Hickory. Canopy MLS as distributed by MLS GRID
 - $213,0003 bd2 ba1.1k sqft915 Kenham Pl, Lenoir, NC 28645For Sale
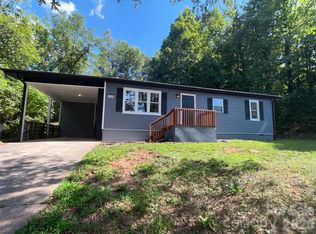 MLS ID #4409318, Lisa McGill, Opendoor Brokerage LLC. Canopy MLS as distributed by MLS GRID
 - $239,9003 bd1 ba1.4k sqft605 Lincoln Ln, Lenoir, NC 28645For Sale
 MLS ID #4411038, Rita Abee, Western Carolina Homes. Canopy MLS as distributed by MLS GRID
 - $269,9003 bd1 ba1.4k sqft316 Hibriten Dr, Lenoir, NC 28645For Sale
 MLS ID #4416565, Chase Barlow Gray, Chase Gray Realty LLC. Canopy MLS as distributed by MLS GRID
 - $220,0003 bd2 ba1.1k sqft1008 Hopedale Dr, Lenoir, NC 28645For SaleMLS ID #4418081, Juan Rosario Loaeza, Citywide Group Inc. Canopy MLS as distributed by MLS GRID
- $239,9003 bd2 ba1k sqft109 Countryside Dr SE, Lenoir, NC 28645For SaleMLS ID #4419459, Marianna Geyer, 828 Real Estate Services. Canopy MLS as distributed by MLS GRID
- $189,9003 bd1 ba988 sqft2308 Walt Arney Rd, Lenoir, NC 28645For SaleMLS ID #4379333, Tina Wilson, Walker Real Estate Services LLC. Canopy MLS as distributed by MLS GRID
- $249,9003 bd2 ba1k sqft804 Southside Ct, Lenoir, NC 28645For SaleMLS ID #4416553, Amy Underwood, Weichert, Realtors - Team Metro. Canopy MLS as distributed by MLS GRID
- $179,9002 bd1 ba1k sqft114 Virginia St NW, Lenoir, NC 28645For SaleMLS ID #4426824, Lauren Williams, Foothills Realty, LLC. Canopy MLS as distributed by MLS GRID
- $195,0002 bd1 ba930 sqft1124 Bradford Mountain Rd, Lenoir, NC 28645For SaleMLS ID #4421191, Penni Grigg, RE/MAX Southern Lifestyles. Canopy MLS as distributed by MLS GRID
- $184,9003 bd1 ba912 sqft2648 Rose Pl, Lenoir, NC 28645For SaleMLS ID #4424930, Shane Cook, C Shane Cook & Associates. Canopy MLS as distributed by MLS GRID
- $189,9003 bd2 ba1.2k sqft2005 Ada Williams Ln, Lenoir, NC 28645For SaleMLS ID #4425402, Damion Patton, Patton & Belote Realty. Canopy MLS as distributed by MLS GRID
- $185,0003 bd2 ba1.8k sqft1011 Ashe Ave NW, Lenoir, NC 28645For SaleMLS ID #4425210, Judith Sullivan, Raccoon Realty LLC. Canopy MLS as distributed by MLS GRID
- $229,9003 bd1 ba1.1k sqft5361 Meadowlane Dr, Granite Falls, NC 28630For Sale
 MLS ID #1236289, Samuel Boateng. Triad MLS
 - $230,0002 bd2 ba1.4k sqft4266 Smokey Creek Rd, Lenoir, NC 28645For SaleMLS ID #4424314, Brandon Osborne, RE/MAX Prestige Legacy. Canopy MLS as distributed by MLS GRID
- $225,0003 bd2 ba1.3k sqftNone, Lenoir, NC 28645For SaleMLS ID #4330329, Gina Jenkins, Realty Executives of Hickory. Canopy MLS as distributed by MLS GRID
- $167,0003 bd1 ba1.2k sqft2529 Morganton Blvd SW, Lenoir, NC 28645For SaleMLS ID #4405261, Sasha Oachs, Harper Realty. Canopy MLS as distributed by MLS GRID
- $239,9003 bd2 ba1.3k sqft410 Spruce St SW, Lenoir, NC 28645For SaleMLS ID #4410163, Rhonda Walker, Walker Real Estate Services LLC. Canopy MLS as distributed by MLS GRID
