Don’t let the charming Cape Cod exterior fool you—this spacious home is much larger than it appears! Situated on a generous 0.46-acre lot in the desirable Cedar Crest School District, this 4-bedroom, 2-bath Cape Cod offers the perfect blend of timeless character, generous living space, and modern finishes. From the moment you step inside, you’ll be welcomed by an exceptionally large living room featuring a beautiful wood-burning fireplace, creating a warm and inviting space for relaxing or entertaining. Luxury vinyl plank flooring, updated lighting, and stylish finishes add a fresh, contemporary feel throughout the home. The spacious dining area flows effortlessly into the kitchen, making it the perfect setting for everyday meals, holiday gatherings, and entertaining guests. The main level also features a comfortable family room, a generously sized bedroom, a full bathroom, a convenient first-floor laundry room, and an enclosed front porch that provides additional living space—ideal for a home office, reading nook, playroom, or sitting area. Upstairs, you’ll find two generously sized bedrooms and a full bathroom. The partially finished lower level expands the home’s versatility with a fourth bedroom, a wood stove for supplemental heat, abundant storage, and additional space ready to fit your lifestyle. Outside, enjoy the privacy and space of the nearly half-acre lot, along with the convenience of a one-car garage. Offering an abundance of living space, thoughtful design, and endless possibilities, this exceptional home truly must be seen in person to appreciate everything it has to offer. Schedule your private showing today!
Under contract
Price cut: $30K (9/14)
$349,900
2008 Weavertown Rd #L-0153, Lebanon, PA 17046
4beds
3,222sqft
Single Family Residence
Built in 1975
0.46 Acres Lot
$353,400 Zestimate®
$109/sqft
$-- HOA
What's special
- 19 days
- 887
- 53
Likely to sell faster than
Zillow last checked:
Listing updated:
Listed by:
Rynell Root 717-926-1541,
RE/MAX Cornerstone (717) 273-5501
Source: Bright MLS,MLS#: PALN2028668
Facts & features
Interior
Bedrooms & bathrooms
- Bedrooms: 4
- Bathrooms: 2
- Full bathrooms: 2
- Main level bathrooms: 1
- Main level bedrooms: 1
Basement
- Area: 845
Heating
- Baseboard, Electric
Cooling
- None
Appliances
- Included: Dishwasher, Oven/Range - Electric, Range Hood, Electric Water Heater
- Laundry: Main Level
Features
- Bathroom - Tub Shower, Ceiling Fan(s), Dining Area, Open Floorplan, Floor Plan - Traditional, Kitchen Island, Pantry, 9'+ Ceilings, Dry Wall
- Flooring: Carpet, Luxury Vinyl
- Basement: Heated,Partially Finished,Concrete,Walk-Out Access
- Number of fireplaces: 1
- Fireplace features: Wood Burning, Wood Burning Stove
Interior area
- Total structure area: 3,222
- Total interior livable area: 3,222 sqft
- Finished area above ground: 2,377
- Finished area below ground: 845
Video & virtual tour
Property
Parking
- Total spaces: 5
- Parking features: Garage Faces Rear, Asphalt, Attached, Driveway, Off Street
- Attached garage spaces: 1
- Uncovered spaces: 4
Accessibility
- Accessibility features: None
Features
- Levels: One and One Half
- Stories: 1.5
- Patio & porch: Deck
- Exterior features: Lighting, Chimney Cap(s)
- Pool features: None
Lot
- Size: 0.46 Acres
Details
- Additional structures: Above Grade, Below Grade
- Parcel number: 2723492803773570000
- Zoning: RESIDENTIAL
- Special conditions: Standard
Construction
Type & style
- Home type: SingleFamily
- Architectural style: Cape Cod
- Property subtype: Single Family Residence
Materials
- Vinyl Siding, Combination, Stick Built
- Foundation: Block
- Roof: Composition
Condition
- New construction: No
- Year built: 1975
Utilities & green energy
- Electric: 200+ Amp Service
- Sewer: Private Septic Tank
- Water: Public
Community & HOA
Community
- Subdivision: N Lebanon Township
HOA
- Has HOA: No
Location
- Region: Lebanon
- Municipality: NORTH LEBANON TWP
Financial & listing details
- Price per square foot: $109/sqft
- Tax assessed value: $177,700
- Annual tax amount: $4,645
- Date on market: 9/14/2026
- Listing agreement: Exclusive Right To Sell
- Listing terms: Cash,Conventional,VA Loan,FHA
- Ownership: Fee Simple
Estimated market value
$353,400
$336,000 - $371,000
$2,199/mo
Price history
| Date | Event | Price |
|---|---|---|
| 9/21/2026 | Contingent | $349,900$109/sqft |
Source:  Bright MLS #PALN2028668 Report a problem Bright MLS #PALN2028668 Report a problem | ||
| 9/14/2026 | Price change | $349,900-7.9%$109/sqft |
Source: Bright MLS #PALN2028668 Report a problem | ||
| 9/8/2026 | Price change | $379,900-2.6%$118/sqft |
Source: Bright MLS #PALN2028304 Report a problem | ||
| 8/26/2026 | Listed for sale | $389,900-2.5%$121/sqft |
Source: Bright MLS #PALN2028304 Report a problem | ||
| 8/24/2026 | Listing removed | $399,900$124/sqft |
Source: Bright MLS #PALN2027956 Report a problem | ||
| 8/10/2026 | Listed for sale | $399,900-11.1%$124/sqft |
Source: Bright MLS #PALN2027956 Report a problem | ||
| 8/8/2026 | Listing removed | $450,000$140/sqft |
Source: Bright MLS #PALN2027708 Report a problem | ||
| 7/29/2026 | Listed for sale | $450,000+114.3%$140/sqft |
Source: Bright MLS #PALN2027708 Report a problem | ||
| 2/27/2026 | Sold | $210,000$65/sqft |
Source: Public Record Report a problem | ||
Public tax history
| Year | Property taxes | Tax assessment |
|---|---|---|
| 2026 | $4,587 +4.1% | $177,700 |
| 2025 | $4,405 +4.3% | $177,700 |
| 2024 | $4,223 +2.1% | $177,700 |
| 2023 | $4,134 +2.9% | $177,700 |
| 2022 | $4,018 +8% | $177,700 |
| 2021 | $3,721 +0.7% | $177,700 |
| 2020 | $3,693 +292% | $177,700 |
| 2019 | $942 -63.1% | $177,700 |
| 2018 | $2,555 | $177,700 |
| 2017 | -- | $177,700 |
| 2016 | -- | $177,700 |
| 2015 | -- | $177,700 |
| 2014 | -- | $177,700 +656.2% |
| 2012 | -- | $23,500 |
| 2011 | -- | $23,500 |
| 2010 | -- | $23,500 |
| 2009 | -- | $23,500 |
| 2007 | -- | $23,500 |
| 2006 | -- | $23,500 |
Find assessor info on the county website
Monthly payment
Est. payment
Payment breakdown
Explore the cost of this home by adjusting the details. Changes won't be saved.Climate risks
Neighborhood: 17046
Nearby schools
Schools provided by the listing agent
- Elementary: Ebenezer
- Middle: Cedar Crest
- High: Cedar Crest
- District: Cornwall-lebanon
Source: Bright MLS. This data may not be complete. We recommend contacting the local school district to confirm school assignments for this home.
- $410,5004 bd3 ba1.6k sqft2006 Weavertown Rd #L-0152, Lebanon, PA 17046Off Market
- $185,2004 bd3 ba2.5k sqft2004 Weavertown Rd, Lebanon, PA 17046Off Market
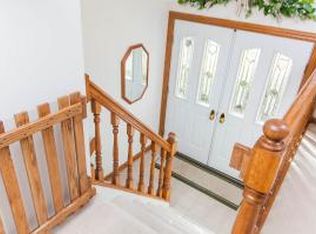
- $298,6003 bd1 ba1.3k sqft2020 Weavertown Rd #L-0155, Lebanon, PA 17046Off Market
- $513,9003 bd1 ba1k sqft2000 Weavertown Rd #L-0150, Lebanon, PA 17046Off Market
Similar homes
- $448,9954 bd3 ba2k sqft2036 Mallard Ln, Lebanon, PA 17046For Sale
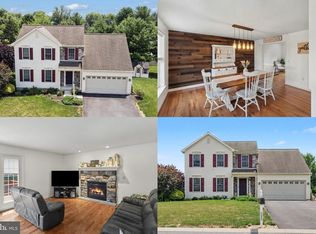
 MLS ID #PALN2028790, Salvatore Santelli, Real of Pennsylvania. Bright MLS
 - $424,9004 bd4 ba3.3k sqft933 Redwood Ln, Lebanon, PA 17046For Sale
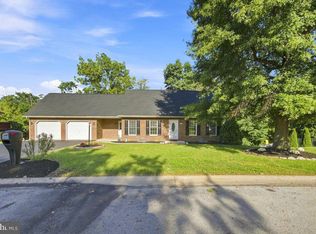 MLS ID #PALN2028586, Carson Perlaki, Keller Williams Realty. Bright MLS
 - $389,9003 bd2 ba1.7k sqft858 Water Edge Ct, Lebanon, PA 17046For Sale
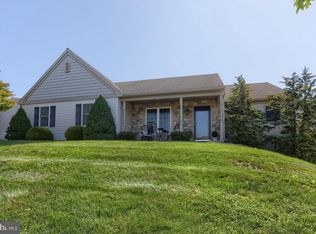 MLS ID #PALN2028724, Ginger Parker, Howard Hanna Krall Real Estate. Bright MLS
 - $350,0003 bd3 ba2k sqft812 Briar Edge Ct, Lebanon, PA 17046For Sale
 MLS ID #PALN2027704, Jayne D'Attilio, Berkshire Hathaway HomeServices Homesale Realty. Bright MLS
 - $385,0005 bd3 ba2.8k sqft520 Stracks Dam Rd, Myerstown, PA 17067AuctionMLS ID #PALN2028736, Keith Snyder, Kingsway Realty - Ephrata. Bright MLS
- $385,0005 bd3 ba3.4k sqft3 E High St, Lebanon, PA 17042For SaleMLS ID #PALN2028670, Amanda Krall, Iron Valley Real Estate. Bright MLS
- $424,9004 bd3 ba3k sqft654 Woodlawn Dr, Lebanon, PA 17042For SaleMLS ID #PALN2028010, Tiffany Armstrong, Charthouse LLC. Bright MLS
- $350,0002 bd2 ba1.6k sqftCreekside Hoa,000-000-0000, Lebanon, PA 17042For SaleMLS ID #PALN2028462, Korinn Fees, Alden Realty. Bright MLS
- $300,0003 bd2 ba2.3k sqft1105 State Dr, Lebanon, PA 17042For SaleMLS ID #PALN2027314, Noah Starry, Real of Pennsylvania. Bright MLS
- $375,0003 bd2 ba1.7k sqft313 Park View Dr, Manheim, PA 17545For SaleMLS ID #PALA2096468, Don Helsel, Berkshire Hathaway HomeServices Homesale Realty. Bright MLS
- $439,9006 bd3 ba3.6k sqft1006 Colebrook Rd, Lebanon, PA 17042For SaleMLS ID #PALN2028404, Carson Perlaki, Keller Williams Realty. Bright MLS
- $325,0003 bd2 ba2.7k sqft126 W Newport Rd, Lititz, PA 17543AuctionMLS ID #PALA2095326, Chet Lapp, William Penn Real Estate Assoc. Bright MLS
- $424,9003 bd3 ba1.8k sqft20 Clearview Dr, Lebanon, PA 17042For SaleMLS ID #PALN2028174, Lonnie Long, RE/MAX Cornerstone. Bright MLS
- $320,0003 bd2 ba2k sqft198 Valley Ln, Hummelstown, PA 17036For SaleMLS ID #PADA2064686, Brittany Johnson, Coldwell Banker Realty. Bright MLS
- $484,9004 bd3 ba2.2k sqft828 Kimmerlings Rd, Lebanon, PA 17046New ConstructionBright MLS
- $379,9994 bd2 ba2k sqft100 N Lancaster St, Jonestown, PA 17038For SaleMLS ID #PALN2028286, Bill Bering, Bering Real Estate Co.. Bright MLS
- $520,0004 bd3 ba2.8k sqft20 Finch Dr, Lebanon, PA 17042For SaleMLS ID #PALN2028844, Sue Kleinfelter, Iron Valley Real Estate. Bright MLS
- $444,9003 bd3 ba2.1k sqft1345 Juniper St, Lebanon, PA 17042For SaleMLS ID #PALN2028628, Lonnie Long, RE/MAX Cornerstone. Bright MLS
- $350,0003 bd3 ba2.8k sqft7894 Manor Dr, Harrisburg, PA 17112For SaleMLS ID #PADA2063344, JENNIFER HOLLISTER, Joy Daniels Real Estate Group, Ltd. Bright MLS
