Available now in Watford City's Stepping Stone Subdivision: Discover this 4 bedroom, 3 bathroom, 2,320 sq ft split-entry home, built in 2020 with gas heat, waterproof LVP, a newly finished bathroom in the lower level, and a fully fenced yard. ***The McKenzie County JDA Down Payment Assistance can be used for this home, making it even more financially obtainable!***
The inviting main level features an open-concept living room, dining area, and kitchen filled with natural light. Step onto your private deck overlooking the fenced back yard, offering plenty of room for outdoor enjoyment.
Continuing on the main level, you'll find two spacious bedrooms and two bathrooms, while the lower level provides a second living room, two additional bedrooms, a third bathroom, and a flexible den/office/storage room.
The heated garage is a standout, complete with a floor drain and hot and cold water spigots, making it a true year-round workspace. With modern finishes, a well-designed floor plan, and a welcoming neighborhood known for its sense of community and outdoor lifestyle, this home is move-in ready and waiting for you.
Sold
Price Unknown
2008 Winter Hawk Trl, Watford City, ND 58854
4beds
2,320sqft
Single Family Residence
Built in 2020
6,098 Square Feet Lot
$437,400 Zestimate®
$--/sqft
$2,495 Estimated rent
Home value
$437,400
Estimated sales range
Not available
$2,495/mo
Zestimate® history
Owner options
List your home for rent
$2,495/mo
Rent Zestimate®
Find your next renter with Zillow Rental Manager. Plus, with online applications, you can quickly screen prospective tenants – for free.
$2,495/mo
Rent Zestimate®
Refinance and save
Refinancing to a lower rate could help reduce your monthly payments and save thousands over the life of the loan.
Explore your selling options
Work with a Zillow partner agent
Leverage their expertise and Zillow's premium Showcase listings to get your home seen by more buyers.
Get startedList with your own agent
Get your home in front of millions of buyers by listing it on Zillow.
Learn how to do itSell it yourself
Take full control of how buyers see your home on Zillow by listing For Sale by Owner (FSBO).
List your homeWhat's special
Modern finishesSpacious bedroomsNatural lightPrivate deckWaterproof lvpNewly finished bathroomFully fenced yard
Zillow last checked:
Listing updated:
Listed by:
Katie Walters 701-339-3311,
Paramount Real Estate LLC
Bought with:
Angie Moe, 9586
Basin Brokers Realtors
Source: Great North MLS,MLS#: 4021447
Facts & features
Interior
Bedrooms & bathrooms
- Bedrooms: 4
- Bathrooms: 3
- Full bathrooms: 2
- 3/4 bathrooms: 1
Heating
- Forced Air, Natural Gas
Cooling
- Ceiling Fan(s), Central Air
Appliances
- Included: Dishwasher, Disposal, Electric Range, Microwave Hood, Refrigerator
Features
- Ceiling Fan(s), Primary Bath, Vaulted Ceiling(s), Walk-In Closet(s)
- Flooring: Vinyl, Carpet
- Windows: Window Treatments
- Basement: Daylight,Finished,Full
- Has fireplace: No
Interior area
- Total structure area: 2,320
- Total interior livable area: 2,320 sqft
- Finished area above ground: 1,160
- Finished area below ground: 1,160
Property
Parking
- Total spaces: 2
- Parking features: Garage Door Opener, Water, Garage Faces Front, Floor Drain
- Garage spaces: 2
Features
- Levels: Two,Split Entry
- Stories: 2
- Exterior features: Rain Gutters
- Fencing: Back Yard
Lot
- Size: 6,098 Square Feet
- Dimensions: 60 x 100
- Features: Sprinklers In Rear, Sprinklers In Front, Rectangular Lot
Details
- Parcel number: 832514500
Construction
Type & style
- Home type: SingleFamily
- Property subtype: Single Family Residence
Materials
- HardiPlank Type, ICFs (Insulated Concrete Forms)
Condition
- New construction: No
- Year built: 2020
Utilities & green energy
- Sewer: Public Sewer
- Water: Public
Community & HOA
Community
- Subdivision: Stepping Stone
HOA
- Has HOA: Yes
- Services included: Common Area Maintenance
Location
- Region: Watford City
Financial & listing details
- Annual tax amount: $3,053
- Date on market: 8/27/2025
Price history
| Date | Event | Price |
|---|---|---|
| 2/6/2026 | Sold | -- |
Source: Great North MLS #4021447 Report a problem | ||
| 12/24/2025 | Pending sale | $444,900$192/sqft |
Source: Great North MLS #4021447 Report a problem | ||
| 11/4/2025 | Price change | $444,900-1.1%$192/sqft |
Source: Great North MLS #4021447 Report a problem | ||
| 10/20/2025 | Price change | $449,900-1.1%$194/sqft |
Source: Great North MLS #4021447 Report a problem | ||
| 10/4/2025 | Price change | $455,000-3.2%$196/sqft |
Source: Great North MLS #4021447 Report a problem | ||
| 9/29/2025 | Price change | $469,900-2.1%$203/sqft |
Source: Great North MLS #4021447 Report a problem | ||
| 8/27/2025 | Listed for sale | $479,900$207/sqft |
Source: Great North MLS #4021447 Report a problem | ||
| 9/9/2020 | Sold | -- |
Source: Great North MLS #1200125 Report a problem | ||
Public tax history
Tax history is unavailable.
Neighborhood: 58854
Nearby homes
- $--4 bd3 ba2.3k sqft2009 Granite Rd, Watford City, ND 58854Sold
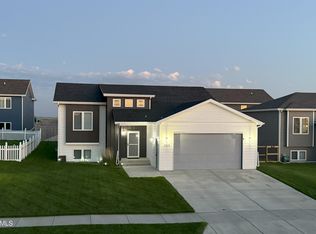
- $452,300-- bd-- ba-- sqft2013 Granite Rd, Watford City, ND 58854Off Market
- $--3 bd2 ba1.4k sqft2005 Granite Rd, Watford City, ND 58854Sold
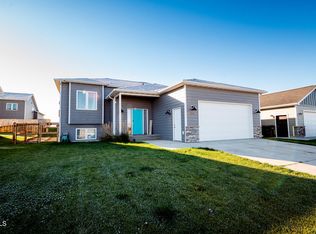
- $--3 bd2 ba1.7k sqft2017 Granite Rd, Watford City, ND 58854Sold
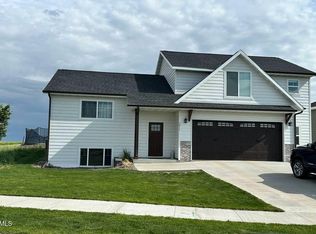
- $422,900-- bd-- ba-- sqft2001 Granite Rd, Watford City, ND 58854Off Market
- $--3 bd3 ba2.3k sqft1918 Winter Hawk Trl, Watford City, ND 58854Sold
- $449,300-- bd-- ba-- sqft1927 Granite Rd, Watford City, ND 58854Off Market
- $447,000-- bd-- ba-- sqft1923 Granite Rd, Watford City, ND 58854Off Market
Nearby schools
GreatSchools rating
- 4/10Watford City Elementary SchoolGrades: K-5Distance: 1.9 mi
- 5/10Watford City Middle SchoolGrades: 6-8Distance: 1.7 mi
- 3/10Watford City High SchoolGrades: 9-12Distance: 1.2 mi
- North Dakota
- McKenzie County
- Watford City
- 58854
- 2008 Winter Hawk Trl
Nearby cities
Nearby zip codes
Other Watford City Topics
