ABSOLUTELY STUNNING, MODEL-PERFECT CUSTOM HOME ON CUL-DE-SAC LOT IN EXCLUSIVE AND DESIRABLE SOUTHLAKE COMMUNITY! DREAM HOME IS AN UNDERSTATEMENT! THIS INCREDIBLE 6 BEDROOM HOME OFFERS HIGH END, DESIGNER FINISHES AT EVERY TURN, WITH MULTIPLE UPGRADES AND A FLOOR PLAN THAT FEELS OPEN, SPACIOUS AND VERY LUXURIOUS! 4 BEDROOMS DOWN, 2 UP. INDOOR-OUTDOOR LIVING AT ITS FINEST! CONVENIENT TO SOUTHLAKE SCHOOLS, OWN SQUARE SHOPPING, DINING AND ENTERTAINMENT AS WELL AS ALL MAJOR ROADWAYS. YES, DREAMS CAN COME TRUE! HURRY AND EXPERIENCE THIS MOVE-IN READY, METICULOUSLY MAINTAINED STUNNER, AND MAKE ALL YOUR SOUTHLAKE DREAMS COME TRUE!
Sold
Street View
Price Unknown
2008 Woodbury Ct, Southlake, TX 76092
6beds
4,027sqft
Single Family Residence
Built in 2010
0.46 Acres Lot
$1,610,000 Zestimate®
$--/sqft
$7,881 Estimated rent
Home value
$1,610,000
$1.50M - $1.74M
$7,881/mo
Zestimate® history
Owner options
List your home for rent
$7,881/mo
Rent Zestimate®
Find your next renter with Zillow Rental Manager. Plus, with online applications, you can quickly screen prospective tenants – for free.
$7,881/mo
Rent Zestimate®
Refinance and save
Refinancing to a lower rate could help reduce your monthly payments and save thousands over the life of the loan.
Explore your selling options
Work with a Zillow partner agent
Leverage their expertise and Zillow's premium Showcase listings to get your home seen by more buyers.
Get startedList with your own agent
Get your home in front of millions of buyers by listing it on Zillow.
Learn how to do itSell it yourself
Take full control of how buyers see your home on Zillow by listing For Sale by Owner (FSBO).
List your homeWhat's special
Multiple upgradesCul-de-sac lotModel-perfect custom home
Zillow last checked:
Listing updated:
Listed by:
Thomas Michael 0620597 817-807-6555,
DFW Elite Realty 817-807-6555
Bought with:
Crystal Dudkowski
Compass RE Texas, LLC
Source: NTREIS,MLS#: 21112776
Facts & features
Interior
Bedrooms & bathrooms
- Bedrooms: 6
- Bathrooms: 5
- Full bathrooms: 5
Primary bedroom
- Level: First
- Dimensions: 18 x 17
Bedroom
- Level: First
- Dimensions: 17 x 13
Bedroom
- Level: First
- Dimensions: 14 x 11
Bedroom
- Level: First
- Dimensions: 14 x 11
Bedroom
- Level: Second
- Dimensions: 22 x 13
Bedroom
- Level: Second
- Dimensions: 22 x 14
Primary bathroom
- Level: First
- Dimensions: 14 x 12
Breakfast room nook
- Level: First
- Dimensions: 13 x 7
Dining room
- Level: First
- Dimensions: 14 x 13
Family room
- Level: First
- Dimensions: 20 x 16
Other
- Level: First
- Dimensions: 9 x 5
Other
- Level: First
- Dimensions: 10 x 8
Other
- Level: First
- Dimensions: 10 x 6
Other
- Level: Second
- Dimensions: 10 x 5
Kitchen
- Level: First
- Dimensions: 19 x 14
Laundry
- Level: First
- Dimensions: 12 x 6
Living room
- Level: First
- Dimensions: 24 x 19
Office
- Level: First
- Dimensions: 16 x 13
Heating
- Central, Natural Gas, Zoned
Cooling
- Central Air, Ceiling Fan(s), Electric, Zoned
Appliances
- Included: Some Gas Appliances, Built-In Gas Range, Built-In Refrigerator, Dishwasher, Disposal, Gas Oven, Microwave, Plumbed For Gas, Refrigerator
- Laundry: Washer Hookup, Dryer Hookup, Laundry in Utility Room
Features
- Built-in Features, Chandelier, Decorative/Designer Lighting Fixtures, Double Vanity, Eat-in Kitchen, Granite Counters, High Speed Internet, Kitchen Island, Open Floorplan, Pantry, Cable TV, Walk-In Closet(s)
- Flooring: Carpet, Wood
- Windows: Window Coverings
- Has basement: No
- Number of fireplaces: 2
- Fireplace features: Masonry
Interior area
- Total interior livable area: 4,027 sqft
Property
Parking
- Total spaces: 3
- Parking features: Driveway, Garage
- Attached garage spaces: 3
- Has uncovered spaces: Yes
Features
- Levels: Two
- Stories: 2
- Patio & porch: Rear Porch, Covered
- Exterior features: Lighting, Rain Gutters
- Pool features: In Ground, Pool
- Fencing: Wood
Lot
- Size: 0.46 Acres
- Features: Cul-De-Sac, Interior Lot, Landscaped, Many Trees, Subdivision
Details
- Parcel number: 41476824
Construction
Type & style
- Home type: SingleFamily
- Architectural style: Traditional,Detached
- Property subtype: Single Family Residence
Materials
- Brick, Rock, Stone
- Roof: Composition
Condition
- Year built: 2010
Utilities & green energy
- Sewer: Public Sewer
- Water: Public
- Utilities for property: Sewer Available, Underground Utilities, Water Available, Cable Available
Community & HOA
Community
- Features: Curbs
- Security: Security System
- Subdivision: Woodbury Add
HOA
- Has HOA: No
Location
- Region: Southlake
Financial & listing details
- Tax assessed value: $1,041,344
- Annual tax amount: $17,162
- Date on market: 1/8/2026
- Cumulative days on market: 3 days
- Listing terms: Cash,Conventional
Price history
| Date | Event | Price |
|---|---|---|
| 2/11/2026 | Sold | -- |
Source: NTREIS #21112776 Report a problem | ||
| 1/17/2026 | Pending sale | $1,599,880$397/sqft |
Source: NTREIS #21112776 Report a problem | ||
| 1/12/2026 | Contingent | $1,599,880$397/sqft |
Source: NTREIS #21112776 Report a problem | ||
| 1/8/2026 | Listed for sale | $1,599,880+138.8%$397/sqft |
Source: NTREIS #21112776 Report a problem | ||
| 8/16/2011 | Sold | -- |
Source: Agent Provided Report a problem | ||
| 12/20/2010 | Listed for sale | $669,900$166/sqft |
Source: RE/MAX DFW Associates #11440718 Report a problem | ||
Public tax history
| Year | Property taxes | Tax assessment |
|---|---|---|
| 2025 | $17,577 +18.2% | $1,041,344 -5% |
| 2024 | $14,864 +3.7% | $1,096,152 +0.8% |
| 2023 | $14,330 -12.7% | $1,087,953 +18.7% |
| 2022 | $16,424 +5% | $916,708 +24.3% |
| 2021 | $15,638 -1.6% | $737,218 |
| 2020 | $15,890 +3.1% | $737,218 +3.8% |
| 2019 | $15,413 -4.9% | $710,000 |
| 2018 | $16,213 -6.1% | $710,000 -5.9% |
| 2017 | $17,259 +1.5% | $754,262 +1.8% |
| 2016 | $17,010 +2.2% | $740,634 +12.9% |
| 2015 | $16,649 | $656,196 -7.6% |
| 2014 | $16,649 | $710,500 +4.8% |
| 2013 | -- | $677,900 -6.5% |
| 2012 | -- | $725,000 +3.4% |
| 2011 | -- | $700,900 +367.3% |
| 2010 | -- | $150,000 |
Find assessor info on the county website
Neighborhood: 76092
Nearby homes
- $1,362,3004 bd3 ba4.1k sqft2012 Woodbury Ct, Southlake, TX 76092Off Market

- $1,388,8005 bd4 ba4k sqft2004 Woodbury Ct, Southlake, TX 76092Off Market
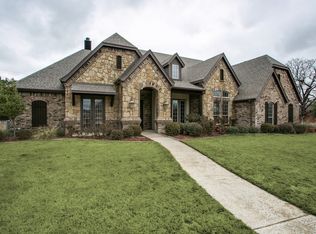
- $--5 bd5 ba4.8k sqft2009 Woodbury Ct, Southlake, TX 76092Sold
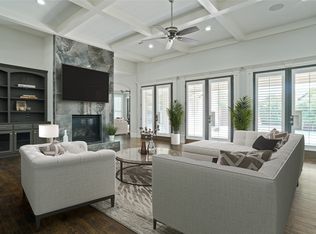
- $1,469,8004 bd4 ba4.5k sqft2005 Woodbury Ct, Southlake, TX 76092Off Market
- $1,027,5004 bd4 ba4.1k sqft2000 Woodbury Ct, Southlake, TX 76092Off Market
- $1,304,8003 bd3 ba3.5k sqft2013 Woodbury Ct, Southlake, TX 76092Off Market
- $1,443,7005 bd4 ba4.3k sqft2016 Woodbury Ct, Southlake, TX 76092Off Market
- $943,1001 bd-- ba-- sqft1100 Deer Hollow Blvd, Southlake, TX 76092Off Market
Nearby schools
GreatSchools rating
- 10/10Carroll Elementary SchoolGrades: PK-4Distance: 0.2 mi
- 10/10George Dawson Middle SchoolGrades: 7-8Distance: 3.8 mi
- 9/10Carroll Senior High SchoolGrades: 11-12Distance: 1 mi
Schools provided by the listing agent
- Elementary: Carroll
- Middle: Dawson
- High: Carroll
- District: Carroll ISD
Source: NTREIS. This data may not be complete. We recommend contacting the local school district to confirm school assignments for this home.
Get a cash offer in 3 minutes
Find out how much your home could sell for in as little as 3 minutes with a no-obligation cash offer.
Estimated market value
$1,610,000
Get a cash offer in 3 minutes
Find out how much your home could sell for in as little as 3 minutes with a no-obligation cash offer.
Estimated market value
$1,610,000
- Texas
- Tarrant County
- Southlake
- 76092
- 2008 Woodbury Ct
Nearby cities
Nearby neighborhoods
Nearby zip codes
Other Southlake Topics
