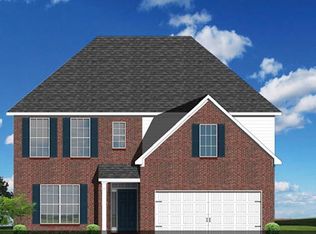
The Rosewood is a two story plan with upstairs master suite. Most of the very open first floor layout is devoted to the formal dining room and large family room, which flows through to the kitchen and casual dining spaces. The entry from the garage focuses on the service areas of the house, with a pass-through utility room with coat closet hall where the large walk-in pantry and powder room are accessed. The large open kitchen offers a spacious breakfast area and bar top dining. The family room features a triple window. This home will also have a finished basement. Buyer to verify sq. footage.
This property is not currently displayed as for sale or rent on Zillow. This may be different from what's on other websites or public sources.