*Get up to $4,000 with use of preferred lender for closing cost assistance or use funds for a rate buy-down (restrictions apply and not all will qualify, contact listing agent for details). Welcome to this beautifully appointed home, where timeless style meets everyday comfort in a peaceful, tree-lined setting. From the moment you arrive, the home’s charming exterior and inviting presence set the tone. Inside, the main level offers a bright, open layout designed for both comfortable living and effortless entertaining. The kitchen serves as the heart of the home, featuring quartz countertops, stainless steel appliances, and white cabinetry that brightens the space beautifully. A large island provides additional seating and gathering space, while the kitchen flows seamlessly into the wide-open family room, creating an ideal layout for everyday living and entertaining. The family room is anchored by a cozy fireplace, adding warmth and character. A dedicated home office and convenient powder room complete the main level. Upstairs, you’ll find generously sized bedrooms along with a versatile loft area that functions beautifully as a second family room, play space, or additional lounge—offering flexibility to fit a variety of lifestyles. The owner’s suite provides a relaxing private retreat, with a large walk-in closet, and a well-appointed primary bath. This suite is ideal for unwinding at the end of the day. The fully finished basement expands your living space even further, offering incredible versatility with room for a home gym, recreation area, and additional living space, along with a full bathroom—perfect for guests, hobbies, or multi-functional use. Step outside and discover one of the home’s most impressive features—a private, park-like backyard surrounded by mature trees. This expansive outdoor space is designed for both relaxation and entertaining, featuring a paver patio, and firepit area. Whether you're hosting gatherings, enjoying quiet evenings under the lights, or simply taking in the peaceful setting, this backyard truly feels like your own retreat. With its modern farmhouse appeal, flexible living spaces—including a sought-after upper-level loft—and exceptional outdoor setting, this home offers the perfect combination of style, function, and lifestyle.
Sold for $925,000
$925,000
2008 Woodstock St, Warrenton, VA 20187
4beds
4,201sqft
Single Family Residence
Built in 2023
1.21 Acres Lot
$915,900 Zestimate®
$220/sqft
$4,073 Estimated rent
Home value
$915,900
$870,000 - $962,000
$4,073/mo
Zestimate® history
Owner options
List your home for rent
$4,073/mo
Rent Zestimate®
Find your next renter with Zillow Rental Manager. Plus, with online applications, you can quickly screen prospective tenants – for free.
$4,073/mo
Rent Zestimate®
Refinance and save
$5,739/mo
Est. payment
Refinancing to a lower rate could help reduce your monthly payments and save thousands over the life of the loan.
$5,739/mo
Est. payment
Explore your selling options
Work with a Zillow partner agent
Leverage their expertise and Zillow's premium Showcase listings to get your home seen by more buyers.
Get startedList with your own agent
Get your home in front of millions of buyers by listing it on Zillow.
Learn how to do itSell it yourself
Take full control of how buyers see your home on Zillow by listing For Sale by Owner (FSBO).
List your homeWhat's special
Inviting presencePaver patioCharming exteriorExceptional outdoor settingBright open layoutPeaceful tree-lined settingFirepit area
Zillow last checked:
Listing updated:
Listed by:
Karyl Allen 703-297-1278,
Pearson Smith Realty LLC
Bought with:
Billie Inoue, SP40004433
CENTURY 21 New Millennium
Source: Bright MLS,MLS#: VAFQ2021656
Facts & features
Interior
Bedrooms & bathrooms
- Bedrooms: 4
- Bathrooms: 4
- Full bathrooms: 3
- 1/2 bathrooms: 1
- Main level bathrooms: 1
Basement
- Area: 1414
Heating
- Forced Air, Propane
Cooling
- Central Air, Electric
Appliances
- Included: Microwave, Dishwasher, Disposal, Dryer, Ice Maker, Oven, Refrigerator, Stainless Steel Appliance(s), Cooktop, Washer, Water Heater
Features
- Bathroom - Walk-In Shower, Breakfast Area, Family Room Off Kitchen, Open Floorplan, Kitchen - Gourmet, Kitchen Island, Primary Bath(s), Recessed Lighting, Upgraded Countertops, Walk-In Closet(s)
- Basement: Finished,Rear Entrance,Walk-Out Access
- Number of fireplaces: 1
Interior area
- Total structure area: 4,502
- Total interior livable area: 4,201 sqft
- Finished area above ground: 3,088
- Finished area below ground: 1,113
Property
Parking
- Total spaces: 2
- Parking features: Garage Faces Side, Garage Door Opener, Attached, Driveway
- Attached garage spaces: 2
- Has uncovered spaces: Yes
Accessibility
- Accessibility features: None
Features
- Levels: Three
- Stories: 3
- Pool features: None
- Fencing: Back Yard,Split Rail
Lot
- Size: 1.21 Acres
Details
- Additional structures: Above Grade, Below Grade
- Parcel number: 6994383196
- Zoning: R1
- Special conditions: Standard
Construction
Type & style
- Home type: SingleFamily
- Architectural style: Colonial
- Property subtype: Single Family Residence
Materials
- Vinyl Siding
- Foundation: Slab
Condition
- New construction: No
- Year built: 2023
Utilities & green energy
- Sewer: Septic = # of BR
- Water: Public
Community & HOA
Community
- Subdivision: None Available
HOA
- Has HOA: Yes
- HOA fee: $88 monthly
Location
- Region: Warrenton
Financial & listing details
- Price per square foot: $220/sqft
- Tax assessed value: $669,900
- Annual tax amount: $6,478
- Date on market: 4/23/2026
- Listing agreement: Exclusive Right To Sell
- Ownership: Fee Simple
Price history
| Date | Event | Price |
|---|---|---|
| 8/13/2026 | Sold | $925,000$220/sqft |
Source:  Bright MLS #VAFQ2021656 Report a problem Bright MLS #VAFQ2021656 Report a problem | ||
| 8/10/2026 | Pending sale | $925,000$220/sqft |
Source: Bright MLS #VAFQ2021656 Report a problem | ||
| 8/10/2026 | Listing removed | $925,000$220/sqft |
Source: Bright MLS #VAFQ2021656 Report a problem | ||
| 7/14/2026 | Pending sale | $925,000$220/sqft |
Source: Bright MLS #VAFQ2021656 Report a problem | ||
| 6/12/2026 | Price change | $925,000-2.6%$220/sqft |
Source: Bright MLS #VAFQ2021656 Report a problem | ||
| 5/14/2026 | Price change | $950,000-2.6%$226/sqft |
Source: Bright MLS #VAFQ2021656 Report a problem | ||
| 4/23/2026 | Listed for sale | $975,000+22.2%$232/sqft |
Source: Bright MLS #VAFQ2021656 Report a problem | ||
| 5/15/2023 | Sold | $798,105$190/sqft |
Source: Public Record Report a problem | ||
Public tax history
| Year | Property taxes | Tax assessment |
|---|---|---|
| 2025 | $6,478 +2.5% | $669,900 |
| 2024 | $6,317 +948.8% | $669,900 +904.3% |
| 2023 | $602 | $66,700 |
| 2022 | $602 | $66,700 |
Find assessor info on the county website
Neighborhood: 20187
Nearby homes
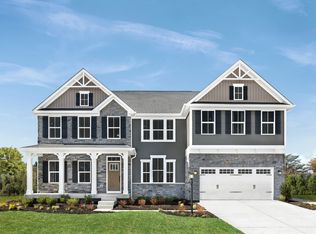
- $1,087,9004 bd5 ba4.2k sqft2006 Woodstone St, Warrenton, VA 20187Off Market
- $979,0004 bd5 ba3.5k sqft4066 Oakland Dr, Warrenton, VA 20187Off Market
- $936,2004 bd4 ba3.8k sqft2012 Woodstock St, Warrenton, VA 20187Off Market
- $715,9003 bd3 ba2.5k sqft7542 Frytown Rd, Warrenton, VA 20187Off Market
- $792,0005 bd4 ba2.9k sqft7476 Cedar Run Dr, Warrenton, VA 20187Off Market
- $899,9904 bd5 ba4.5k sqft2011 Woodstock St, Warrenton, VA 20187Sold
- $908,9005 bd3 ba3k sqft2007 Woodstock St, Warrenton, VA 20187Off Market
- $959,8004 bd3 ba3.8k sqft2005 Woodstock St, Warrenton, VA 20187Off Market
Nearby schools
GreatSchools rating
- 9/10P.B. Smith Elementary SchoolGrades: PK-5Distance: 0.7 mi
- NAWarrenton Middle SchoolGrades: 6-8Distance: 2.3 mi
- 8/10Kettle Run High SchoolGrades: 9-12Distance: 4.4 mi
Schools provided by the listing agent
- Elementary: P.b. Smith
- Middle: Wc Taylor
- High: Kettle Run
- District: Fauquier County Public Schools
Source: Bright MLS. This data may not be complete. We recommend contacting the local school district to confirm school assignments for this home.
Get a cash offer in 3 minutes
Find out how much your home could sell for in as little as 3 minutes with a no-obligation cash offer.
Estimated market value
$915,900
Get a cash offer in 3 minutes
Find out how much your home could sell for in as little as 3 minutes with a no-obligation cash offer.
Estimated market value
$915,900
- Virginia
- Fauquier County
- Warrenton
- 20187
- 2008 Woodstock St
Nearby cities
Nearby zip codes
Other Warrenton Topics
