Skip main navigation
Closed
  • $2,900,000

    20080 Oyster Catcher Loop, Bodega Bay, CA 94923

    4beds
    3,170sqft
    Single Family Residence
    Built in 2001
    5,501 Square Feet Lot
    $2,900,800 Zestimate®
    $915/sqft
    $5,419 Estimated rent

    Home value

    $2,900,800

    $2.64M - $3.19M

    $5,419/mo

    Zestimate® history
    Loading
    Loading...

    Owner options

    List your home for rent

    $5,419/mo

    Rent Zestimate®

    Find your next renter with Zillow Rental Manager. Plus, with online applications, you can quickly screen prospective tenants – for free.

    Learn more

    $5,419/mo

    Rent Zestimate®

    Refinance and save

    $19,718/mo

    Est. payment

    Refinancing to a lower rate could help reduce your monthly payments and save thousands over the life of the loan.

    See today's rates

    $19,718/mo

    Est. payment

    Explore your selling options

    Work with a Zillow partner agent

    Leverage their expertise and Zillow's premium Showcase listings to get your home seen by more buyers.

    Get started

    List with your own agent

    Get your home in front of millions of buyers by listing it on Zillow.

    Learn how to do it

    Sell it yourself

    Take full control of how buyers see your home on Zillow by listing For Sale by Owner (FSBO).

    List your home

    What's special

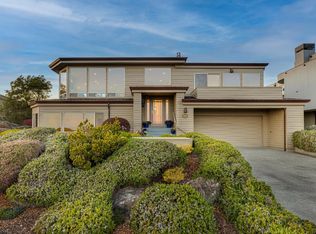
    Located in one of Bodega Bay's most sought-after coastal settings, this thoughtfully-designed, four-bedroom home captures the essence of Northern California living with breathtaking panoramic views of the Pacific Ocean. The exceptional residence is a masterful blend of timeless architecture, creative craftsmanship, and a seamless connection to its spectacular natural surroundings. From the moment you arrive, the home's distinctive design reflects McCalligan's signature appreciation for light, scale, and the coastal landscape. Expansive walls of glass frame dramatic ocean vistas, inviting natural light into the living spaces while creating an ever-changing backdrop of rolling surf, colorful sunsets, and migrating whales. The thoughtfully designed floor plan balances elegance and comfort, offering inviting gathering spaces alongside peaceful retreats. The great room serves as the heart of the home, where soaring ceilings and carefully placed windows draw your eye toward the endless blue horizon. Whether entertaining guests or enjoying a quiet evening by the fire, the Pacific Ocean remains the focal point from sunrise to sunset. The well-appointed kitchen flows effortlessly into the dining and living areas, allowing family and friends to gather while never losing sight of the stunning coastal scenery. Outdoor living is equally impressive, with a private hot tub space and paved patio areas. Enjoy morning coffee as seabirds glide overhead, unwind with a glass of wine while watching waves crash against the coastline, or experience unforgettable sunsets that paint the sky in brilliant shades of orange, pink, and gold. Every aspect of this home reflects an appreciation for Bodega Bay's unique coastal environment, combining architectural sophistication with everyday livability. McCalligan's design emphasizes harmony between indoor and outdoor spaces, creating a residence that feels both refined and welcoming. Located within one of Bodega Bay's premier neighborhoods, this exceptional property offers convenient access to beaches, scenic trails, championship golf, world-class fishing, and the charming shops and restaurants that make this coastal community so desirable. Whether as a full-time residence or a luxurious weekend retreat, this home presents a rare opportunity to own an architecturally significant home where spectacular Pacific Ocean views and timeless design come together to create an extraordinary coastal lifestyle.

    Zillow last checked:

    Listing updated:

    Listed by:

    Steve Hecht DRE #01378755 707-481-8474,

    Artisan Sotheby's Int'l Realty 707-824-0200,

    John C Chute DRE #00796466,

    Artisan Sotheby's Int'l Realty

    Bought with:

    Emily Beaven, DRE #01972840

    Compass

    Source: BAREIS,MLS#: 326063995MLS LogoOriginating MLS: Sonoma

    Facts & features

    Interior

    Bedrooms & bathrooms
    • Bedrooms: 4
    • Bathrooms: 3
    • Full bathrooms: 3
    Rooms
    • Room types: Wine Storage Area
    Primary bedroom
    • Level: Main
    Bathroom
    • Level: Main
    Kitchen
    • Features: Stone Counters
    • Level: Main
    Living room
    • Level: Main
    Heating
    • Radiant
    Cooling
    • None
    Appliances
    • Included: Built-In Refrigerator, Dishwasher, Dryer, Washer
    • Laundry: In Garage
    Features
    • Flooring: Carpet, Wood
    • Basement: None
    • Number of fireplaces: 1
    • Fireplace features: Living Room
    Interior area
    • Total structure area: 3,170
    • Total interior livable area: 3,170 sqft

    Property

    Parking
    • Total spaces: 4
    • Parking features: Attached
    • Attached garage spaces: 2
    Features
    • Levels: Multi/Split
    • Stories: 2
    • Pool features: Community
    • Has view: Yes
    • View description: Ocean, Panoramic, Water
    • Has water view: Yes
    • Water view: Ocean,Water
    Lot
    • Size: 5,501 Square Feet
    • Features: Landscaped, Landscape Front, Shape Regular
    Details
    • Parcel number: 100420045000
    • Special conditions: Standard

    Construction

    Type & style
    • Home type: SingleFamily
    • Architectural style: Contemporary
    • Property subtype: Single Family Residence
    Materials
    • Wood Siding
    • Foundation: Concrete Perimeter
    • Roof: Composition
    Condition
    • Year built: 2001

    Utilities & green energy

    • Gas: Propane Tank Leased
    • Sewer: Public Sewer
    • Water: Public
    • Utilities for property: Cable Available, Electricity Connected, Internet Available, Propane, Propane Tank Leased, Public, Sewer Connected, Underground Utilities
    Green energy
    • Energy generation: Solar

    Community & HOA

    Community
    • Subdivision: Bodega Harbour
    HOA
    • Has HOA: Yes
    • Amenities included: Clubhouse, Golf Course, Greenbelt, Gym, Pool, Putting Green(s), Sauna, Tennis Court(s)
    • Services included: Common Areas, Management, Pool, Recreation Facility, Security
    • HOA fee: $430 monthly
    • HOA name: Bodega Harbour Homeowner Assoc.
    • HOA phone: 707-875-3519
    Location
    • Region: Bodega Bay

    Financial & listing details

    • Price per square foot: $915/sqft
    • Tax assessed value: $1,775,007
    • Date on market: 8/25/2026
    • Electric utility on property: Yes

    Price history

    DateEventPrice
    9/25/2026Sold$2,900,000-1.7%$915/sqft
    Source: BAREIS #326063995 Report a problem
    8/25/2026Pending sale$2,950,000+89.1%$931/sqft
    Source: BAREIS #326063995 Report a problem
    11/15/2018Sold$1,560,000-2.2%$492/sqft
    Source: Public Record Report a problem
    9/28/2018Pending sale$1,595,000$503/sqft
    Source: Coldwell Banker Kappel Gateway Realty #21801951 Report a problem
    9/18/2018Price change$1,595,000-5.9%$503/sqft
    Source: Coldwell Banker Kappel Gateway Realty #21801951 Report a problem
    7/16/2018Price change$1,695,000-5.6%$535/sqft
    Source: Coldwell Banker Kappel Gateway Realty #21801951 Report a problem
    5/18/2018Price change$1,795,000-7.9%$566/sqft
    Source: Coldwell Banker Kappel Gateway Realty #21801951 Report a problem
    1/29/2018Listed for sale$1,950,000-9.3%$615/sqft
    Source: Coldwell Banker Kappel Gateway #21801951 Report a problem
    11/11/2017Listing removed$2,150,000$678/sqft
    Source: Coldwell Banker Kappel Gateway Realty #21715838 Report a problem
    7/11/2017Listed for sale$2,150,000+22.9%$678/sqft
    Source: Coldwell Banker Kappel Gateway Realty #21715838 Report a problem
    3/14/2007Sold$1,750,000+29.6%$552/sqft
    Source: Public Record Report a problem
    7/9/2004Sold$1,350,000+10.2%$426/sqft
    Source: Public Record Report a problem
    10/15/2003Sold$1,225,000+410.4%$386/sqft
    Source: Public Record Report a problem
    6/25/1999Sold$240,000+37.1%$76/sqft
    Source: Public Record Report a problem
    11/26/1997Sold$175,000$55/sqft
    Source: Public Record Report a problem

    Public tax history

    YearProperty taxesTax assessment
    2026-- $1,775,007 +2%
    2025$19,160 +0.3%$1,740,204 +2%
    2024$19,097 +1.9%$1,706,084 +2%
    2023$18,733 +1.2%$1,672,632 +2%
    2022$18,509 -2.2%$1,639,836 +2%
    2021$18,919 -0.2%$1,607,684 +1%
    2020$18,949 +1.2%$1,591,200 +2%
    2019$18,733 -15%$1,560,000 -16.6%
    2018$22,048 $1,871,000 +16.1%
    2017-- $1,612,000 +6.7%
    2016$18,055 $1,511,000 +6.3%
    2015-- $1,421,000 +4.1%
    2014-- $1,365,000 +28.3%
    2013$1,287,618 $1,064,000
    2012-- $1,064,000
    2011-- $1,064,000 -15.8%
    2010-- $1,264,000 -16.9%
    2009-- $1,521,250 -12.3%
    2008-- $1,734,000 +23.5%
    2007-- $1,404,540 +2%
    2006-- $1,377,000 +2%
    2005-- $1,350,000 +10.2%
    2004-- $1,225,000 +76.7%
    2003-- $693,282 +2%
    2002-- $679,689 +103.1%
    2001-- $334,696 +36.7%
    2000-- $244,800
    Find assessor info on the county website

    Neighborhood: 94923

    Nearby schools

    GreatSchools rating
    Schools provided by the listing agent
    • District: Shoreline Unified

    Source: BAREIS. This data may not be complete. We recommend contacting the local school district to confirm school assignments for this home.

    Get a cash offer in 3 minutes
    Find out how much your home could sell for in as little as 3 minutes with a no-obligation cash offer.
    Estimated market value
    $2,900,800
    Get a cash offer in 3 minutes
    Find out how much your home could sell for in as little as 3 minutes with a no-obligation cash offer.
    Estimated market value
    $2,900,800