Nestled in Beaverton’s sought-after Cooper Mountain area, this beautifully maintained 3 bedroom, 2 bath home offers 1,578 sq ft of comfortable single-level living on a spacious 6,970 sq ft lot. Thoughtful updates throughout blend modern style with everyday functionality, creating a truly move-in ready opportunity. The updated kitchen is a standout with sleek black stainless steel appliances, quartz countertops, a stylish glass tile backsplash, and a convenient eating bar that opens seamlessly to the main living areas—perfect for casual meals and gatherings. Updated finishes add a fresh, contemporary feel while maintaining the warmth and character of the home. Forced air heating and central air conditioning ensure year-round comfort, and the attached two-car garage provides ample storage and convenience. Step outside to your own private retreat. The fully fenced backyard showcases a covered patio for year-round enjoyment, a spacious composite deck, and an eight-person hot tub—an ideal setting for entertaining or unwinding at the end of the day. The generous lot offers mature landscaping and plenty of space to garden, play, or simply enjoy the outdoors. Ideally located near the scenic trails of Cooper Mountain Nature Park, shopping and dining at Progress Ridge, highly regarded schools, local wineries, and major employers including Nike and Intel, this home offers the perfect balance of peaceful surroundings and easy access to everything the area has to offer.
Sold
$530,000
20080 SW Walquin Ct, Beaverton, OR 97078
3beds
1,578sqft
Residential, Single Family Residence
Built in 1973
6,969 Square Feet Lot
$529,000 Zestimate®
$336/sqft
$3,125 Estimated rent
Home value
$529,000
$503,000 - $561,000
$3,125/mo
Zestimate® history
Owner options
List your home for rent
$3,125/mo
Rent Zestimate®
Find your next renter with Zillow Rental Manager. Plus, with online applications, you can quickly screen prospective tenants – for free.
$3,125/mo
Rent Zestimate®
Refinance and save
$3,372/mo
Est. payment
Refinancing to a lower rate could help reduce your monthly payments and save thousands over the life of the loan.
$3,372/mo
Est. payment
Explore your selling options
Work with a Zillow partner agent
Leverage their expertise and Zillow's premium Showcase listings to get your home seen by more buyers.
Get startedList with your own agent
Get your home in front of millions of buyers by listing it on Zillow.
Learn how to do itSell it yourself
Take full control of how buyers see your home on Zillow by listing For Sale by Owner (FSBO).
List your homeWhat's special
Fully fenced backyardSingle-level livingUpdated kitchenEight-person hot tubSpacious composite deckUpdated finishesGenerous lot
Zillow last checked:
Listing updated:
Listed by:
Tanya Smith 503-702-2007,
Redfin
Bought with:
Elizabeth Ashenafe, 200403109
Premiere Property Group, LLC
Source: RMLS (OR),MLS#: 553244663
Facts & features
Interior
Bedrooms & bathrooms
- Bedrooms: 3
- Bathrooms: 2
- Full bathrooms: 2
- Main level bathrooms: 2
Rooms
- Room types: Bedroom 2, Bedroom 3, Dining Room, Family Room, Kitchen, Living Room, Primary Bedroom
Primary bedroom
- Features: Closet Organizer, Double Closet, Vinyl Floor
- Level: Main
Bedroom 2
- Features: Closet Organizer, Closet, Wallto Wall Carpet
- Level: Main
Bedroom 3
- Features: Closet Organizer, Closet, Wallto Wall Carpet
- Level: Main
Dining room
- Features: Wallto Wall Carpet
- Level: Main
Family room
- Features: Sliding Doors, Wallto Wall Carpet
- Level: Main
Kitchen
- Features: Dishwasher, Microwave, Free Standing Range, Free Standing Refrigerator, Quartz
- Level: Main
Living room
- Features: Fireplace, Wallto Wall Carpet
- Level: Main
Heating
- ENERGY STAR Qualified Equipment, Forced Air 95 Plus, Fireplace(s)
Cooling
- Central Air, ENERGY STAR Qualified Equipment
Appliances
- Included: Dishwasher, Disposal, ENERGY STAR Qualified Appliances, Free-Standing Range, Free-Standing Refrigerator, Microwave, Plumbed For Ice Maker, Stainless Steel Appliance(s), Electric Water Heater
- Laundry: Laundry Room
Features
- Quartz, Closet Organizer, Closet, Double Closet
- Flooring: Laminate, Tile, Wall to Wall Carpet, Vinyl
- Doors: Sliding Doors
- Windows: Double Pane Windows, Vinyl Frames
- Basement: Crawl Space
- Number of fireplaces: 1
- Fireplace features: Wood Burning
Interior area
- Total structure area: 1,578
- Total interior livable area: 1,578 sqft
Property
Parking
- Total spaces: 2
- Parking features: Driveway, Garage Door Opener, Attached
- Attached garage spaces: 2
- Has uncovered spaces: Yes
Accessibility
- Accessibility features: Garage On Main, Main Floor Bedroom Bath, Minimal Steps, One Level, Accessibility
Features
- Levels: One
- Stories: 1
- Patio & porch: Covered Patio, Deck
- Exterior features: Yard
- Has spa: Yes
- Spa features: Free Standing Hot Tub
- Fencing: Fenced
Lot
- Size: 6,969 Square Feet
- Features: Level, SqFt 7000 to 9999
Details
- Parcel number: R371074
Construction
Type & style
- Home type: SingleFamily
- Architectural style: Ranch
- Property subtype: Residential, Single Family Residence
Materials
- Cedar
- Roof: Composition
Condition
- Updated/Remodeled
- New construction: No
- Year built: 1973
Utilities & green energy
- Gas: Gas
- Sewer: Public Sewer
- Water: Public
Community & HOA
HOA
- Has HOA: No
Location
- Region: Beaverton
Financial & listing details
- Price per square foot: $336/sqft
- Tax assessed value: $533,810
- Annual tax amount: $4,134
- Date on market: 2/19/2026
- Cumulative days on market: 4 days
- Listing terms: Cash,Conventional,FHA,VA Loan
- Road surface type: Paved
Price history
| Date | Event | Price |
|---|---|---|
| 3/27/2026 | Sold | $530,000+2.9%$336/sqft |
Source:  RMLS (OR) #553244663 Report a problem RMLS (OR) #553244663 Report a problem | ||
| 2/23/2026 | Pending sale | $515,000$326/sqft |
Source: RMLS (OR) #553244663 Report a problem | ||
| 2/19/2026 | Listed for sale | $515,000+197.7%$326/sqft |
Source: RMLS (OR) #553244663 Report a problem | ||
| 7/17/2003 | Sold | $173,000+46.6%$110/sqft |
Source: Public Record Report a problem | ||
| 3/11/1996 | Sold | $118,000$75/sqft |
Source: Public Record Report a problem | ||
Public tax history
| Year | Property taxes | Tax assessment |
|---|---|---|
| 2025 | $4,135 +1.5% | $270,770 +3% |
| 2024 | $4,074 +3% | $262,890 +3% |
| 2023 | $3,954 +3.8% | $255,240 +3% |
| 2022 | $3,809 +1.8% | $247,810 |
| 2021 | $3,743 +3.3% | -- |
| 2020 | $3,623 +3.1% | $231,020 +3% |
| 2019 | $3,515 +4.5% | $224,300 |
| 2018 | $3,362 | $224,300 +14.1% |
| 2017 | $3,362 +14.5% | $196,650 +3% |
| 2016 | $2,935 | $190,930 +3% |
| 2015 | $2,935 +3.5% | $185,370 +3% |
| 2014 | $2,835 +4.4% | $179,980 +3% |
| 2013 | $2,715 +3.6% | $174,740 +3% |
| 2012 | $2,620 +3.4% | $169,660 -15.5% |
| 2011 | $2,535 +1.5% | $200,850 -5.8% |
| 2010 | $2,498 +0.8% | $213,230 -7.5% |
| 2009 | $2,479 +7.2% | $230,580 -6.5% |
| 2008 | $2,313 -2.5% | $246,550 -2.9% |
| 2007 | $2,371 +19.8% | $253,860 +5.7% |
| 2006 | $1,979 -0.6% | $240,240 +26.2% |
| 2005 | $1,991 +0.7% | $190,420 +7.2% |
| 2004 | $1,977 +2.6% | $177,560 +6.1% |
| 2003 | $1,927 +3% | $167,290 +4.8% |
| 2002 | $1,871 -0.4% | $159,700 +1.8% |
| 2001 | $1,879 +19.1% | $156,930 +3.9% |
| 2000 | $1,578 | $151,040 |
Find assessor info on the county website
Neighborhood: Aloha
Nearby homes
- $535,1004 bd3 ba2k sqft20110 SW Walquin Ct, Aloha, OR 97078Off Market

- $---- bd-- ba-- sqft20110 SW Walquin Ct, Beaverton, OR 97078Off Market
- $491,9003 bd2 ba1.4k sqft20050 SW Walquin Ct, Beaverton, OR 97078Off Market
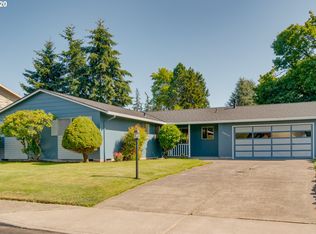
- $550,2004 bd3 ba2k sqft20045 SW Santa Rosa Ct, Beaverton, OR 97078Off Market
- $496,6003 bd2 ba1.6k sqft20140 SW Walquin Ct, Beaverton, OR 97078Off Market
- $549,0004 bd3 ba2k sqft20020 SW Walquin Ct, Aloha, OR 97078Sold
- $518,6003 bd2 ba1.6k sqft20075 SW Walquin Ct, Beaverton, OR 97078Off Market
- $538,8003 bd2 ba1.5k sqft5610 SW 202nd Ave, Beaverton, OR 97078Off Market
Nearby schools
GreatSchools rating
- 6/10Butternut Creek Elementary SchoolGrades: K-6Distance: 0.5 mi
- 5/10R A Brown Middle SchoolGrades: 7-8Distance: 2.4 mi
- 8/10Century High SchoolGrades: 9-12Distance: 2.3 mi
Schools provided by the listing agent
- Elementary: Butternut Creek
- Middle: Brown
- High: Century
Source: RMLS (OR). This data may not be complete. We recommend contacting the local school district to confirm school assignments for this home.
Get a cash offer in 3 minutes
Find out how much your home could sell for in as little as 3 minutes with a no-obligation cash offer.
Estimated market value
$529,000
Get a cash offer in 3 minutes
Find out how much your home could sell for in as little as 3 minutes with a no-obligation cash offer.
Estimated market value
$529,000
- Oregon
- Washington County
- Beaverton
- 97078
- Aloha
- 20080 SW Walquin Ct
