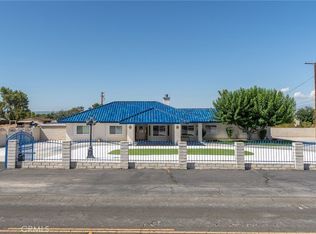
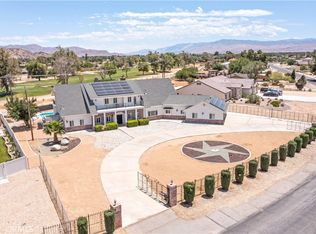
Turn-key luxury in this beautifully updated Apple Valley home. The beautifully maintained, low-maintenance landscaping and the sophisticated interior finishes, this property is move-in ready. Step inside to an inviting and spacious main living area featuring oversized baseboards, crown molding, wood shutters, and a cozy gas fireplace. The impressive entertaining bar includes a wine cooler, refrigerator, and sink—perfect for hosting family and friends. A neutral color palette provides an elegant backdrop for any décor. The main level also offers a versatile office or bedroom with a cedar-lined walk-in closet and full bathroom with direct pool access. The gourmet kitchen is a true showstopper, featuring Cambria countertops, upgraded cabinetry, a Sub-Zero refrigerator, double convection ovens with warming drawer, downdraft cooktop, farmhouse sink, and Everpure instant hot water. An additional living area with a second gas fireplace creates a warm and inviting space adjacent to the kitchen. An indoor laundry room and additional bathroom complete the main floor. Upstairs, generously sized bedrooms feature walk-in closets, while a spacious bonus room with a large closet and pull-out drawers offers endless possibilities. The luxurious primary suite opens through French doors to a private balcony, creating the perfect setting to enjoy peaceful evenings, stunning sunsets, and beautiful valley views. The expansive walk-in closet and spacious primary bath provide exceptional comfort and storage. With numerous upgrades throughout, including recent improvements to the HVAC system and pool equipment, this exceptional property offers comfort, style, functionality, and resort-style living. OWNED SOLAR AC units replaced 2 years ago, Central. Vac thru out home including attached garage
For sale
Listed by: Vanta Real Estate • Richard Bounce • Contact: 760-964-7240
$849,000
20080 Waco Ct, Apple Valley, CA 92308
5beds
3,851sqft
Single Family Residence
Built in 1976
0.48 Acres Lot
$835,000 Zestimate®
$220/sqft
$-- HOA
What's special
- 26 days
- 959
- 80
Zillow last checked:
Listing updated:
Listed by:
Richard Bounce DRE #01437971 760-964-7240,
Vanta Real Estate,
Christina Rivali DRE #02121777 760-539-2972,
Vanta Real Estate
Source: CRMLS,MLS#: HD26177237 Originating MLS: California Regional MLS
Originating MLS: California Regional MLSFacts & features
Interior
Bedrooms & bathrooms
- Bedrooms: 5
- Bathrooms: 5
- Full bathrooms: 5
- Main level bathrooms: 2
- Main level bedrooms: 2
Rooms
- Room types: Bathroom, Bedroom, Den, Family Room, Foyer, Kitchen, Laundry, Other, Pantry, Workshop, Dining Room
Bedroom
- Features: Bedroom on Main Level
Bathroom
- Features: Jack and Jill Bath
Kitchen
- Features: Kitchen Island, Remodeled, Updated Kitchen, Walk-In Pantry
Other
- Features: Walk-In Closet(s)
Pantry
- Features: Walk-In Pantry
Heating
- Central
Cooling
- Central Air, Dual
Appliances
- Included: Built-In Range, Convection Oven, Double Oven, Dishwasher, Disposal, Microwave, Refrigerator, Trash Compactor, Warming Drawer
- Laundry: Inside, Laundry Room
Features
- Separate/Formal Dining Room, Bedroom on Main Level, Entrance Foyer, Instant Hot Water, Jack and Jill Bath, Walk-In Pantry, Walk-In Closet(s), Workshop
- Flooring: See Remarks
- Has fireplace: Yes
- Fireplace features: Family Room, Gas, Living Room
- Common walls with other units/homes: No Common Walls
Interior area
- Total interior livable area: 3,851 sqft
Property
Parking
- Total spaces: 4
- Parking features: Direct Access, Garage, Garage Door Opener
- Attached garage spaces: 4
Features
- Levels: Two
- Stories: 2
- Entry location: 0
- Patio & porch: Concrete, Covered
- Has private pool: Yes
- Pool features: Heated, In Ground, Private, Salt Water
- Has spa: Yes
- Spa features: Heated, In Ground, Private
- Has view: Yes
- View description: Mountain(s)
Lot
- Size: 0.48 Acres
- Features: Cul-De-Sac, Landscaped
Details
- Additional structures: Second Garage
- Parcel number: 3087053050000
- Special conditions: Standard
Construction
Type & style
- Home type: SingleFamily
- Architectural style: See Remarks
- Property subtype: Single Family Residence
Materials
- Roof: Tile
Condition
- Turnkey
- New construction: No
- Year built: 1976
Utilities & green energy
- Sewer: Septic Tank
- Water: Public
Community & HOA
Community
- Features: Suburban
Location
- Region: Apple Valley
Financial & listing details
- Price per square foot: $220/sqft
- Tax assessed value: $321,476
- Date on market: 8/15/2026
- Cumulative days on market: 26 days
- Listing terms: Cash,Cash to New Loan,Conventional,FHA
- Road surface type: Paved
Estimated market value
$835,000
$793,000 - $877,000
$3,344/mo
Price history
| Date | Event | Price |
|---|---|---|
| 8/16/2026 | Listed for sale | $849,000+2553.1%$220/sqft |
Source:  CRMLS #HD26177237 Report a problem CRMLS #HD26177237 Report a problem | ||
| 2/22/1999 | Sold | $32,000$8/sqft |
Source: Public Record Report a problem | ||
Public tax history
| Year | Property taxes | Tax assessment |
|---|---|---|
| 2026 | -- | $321,476 +2% |
| 2025 | $3,561 +3% | $315,172 +2% |
| 2024 | $3,459 +0.9% | $308,992 +2% |
| 2023 | $3,427 +1.6% | $302,933 +2% |
| 2022 | $3,374 +2.4% | $296,993 +2% |
| 2021 | $3,295 +1.2% | $291,169 +1% |
| 2020 | $3,255 +1.9% | $288,183 +2% |
| 2019 | $3,193 +2.6% | $282,532 +2% |
| 2018 | $3,113 +1.4% | $276,992 +2% |
| 2017 | $3,069 | $271,560 +2% |
| 2016 | $3,069 +3.8% | $266,236 +1.5% |
| 2015 | $2,958 +1.5% | $262,237 +2% |
| 2014 | $2,913 | $257,100 +0.5% |
| 2013 | -- | $255,938 +2% |
| 2012 | -- | $250,919 +2% |
| 2011 | -- | $245,999 +0.8% |
| 2010 | -- | $244,160 -0.2% |
| 2009 | -- | $244,740 +2% |
| 2008 | -- | $239,941 +2% |
| 2007 | -- | $235,236 +2% |
| 2006 | -- | $230,623 +2% |
| 2005 | -- | $226,101 +2% |
| 2004 | -- | $221,667 +1.9% |
| 2003 | -- | $217,605 +2% |
| 2002 | -- | $213,338 +2% |
| 2001 | -- | $209,155 +2% |
| 2000 | -- | $205,054 |
Find assessor info on the county website
Monthly payment
Est. payment
Payment breakdown
Explore the cost of this home by adjusting the details. Changes won't be saved.Climate risks
Neighborhood: 92308
Similar homes
- $739,5005 bd4 ba3.6k sqft12638 Remington Rd, Apple Valley, CA 92308For Sale
 MLS ID #HD26170133, Enedina Perez, Coldwell Banker Home Source. CRMLS
 - $799,0005 bd4 ba3.1k sqft19475 Us Highway 18, Apple Valley, CA 92307For Sale
 MLS ID #HD26155250, Kimberly Jarrard, RE/MAX FREEDOM. CRMLS
 - $824,9004 bd3 ba4.2k sqft14942 Riverside Dr, Apple Valley, CA 92307For Sale
 MLS ID #HD26176479, Enedina Perez, Coldwell Banker Home Source. CRMLS
 - $815,0007 bd5 ba5.3k sqft14681 Choco Rd, Apple Valley, CA 92307For Sale
 MLS ID #CV26072878, Kevin Finley, CENTURY 21 CITRUS REALTY INC. CRMLS
Local buyer's agents are ready to help
