Skip main navigation
Sold for $135,000
  • $135,000

    200802 E Game Farm Rd #68, Kennewick, WA 99337

    4beds
    1,512sqft
    Manufactured Home
    Built in 2018
    -- sqft lot
    $130,300 Zestimate®
    $89/sqft
    $-- Estimated rent

    Home value

    $130,300

    $124,000 - $137,000

    Not available

    Zestimate® history
    Loading
    Loading...

    Owner options

    List your home for rent

    Find your next renter with Zillow Rental Manager. Plus, with online applications, you can quickly screen prospective tenants – for free.

    Learn more
    Refinance and save

    $866/mo

    Est. payment

    Refinancing to a lower rate could help reduce your monthly payments and save thousands over the life of the loan.

    See today's rates

    $866/mo

    Est. payment

    Explore your selling options

    Work with a Zillow partner agent

    Leverage their expertise and Zillow's premium Showcase listings to get your home seen by more buyers.

    Get started

    List with your own agent

    Get your home in front of millions of buyers by listing it on Zillow.

    Learn how to do it

    Sell it yourself

    Take full control of how buyers see your home on Zillow by listing For Sale by Owner (FSBO).

    List your home

    What's special

    Contrasting dark islandSpacious and inviting kitchenCarpet and vinyl flooringDual vanitiesCurved breakfast barThree additional bedroomsAbundant cabinetry
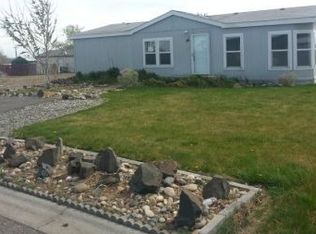
    MLS# 292967 This newer 2018 manufactured home offers a peaceful country escape with all the modern comforts you need. Located in a quiet community with a serene rural feel, this 4-bedroom, 2-bath split-bedroom design provides both space and privacy. The bright, open-concept layout features a spacious and inviting kitchen with a curved breakfast bar, stylish pendant and recessed lighting, and abundant cabinetry. Crisp white cabinets with decorative open shelving are paired with a contrasting dark island, laminate countertops, and sleek black appliances. The kitchen flows seamlessly into the living and dining areas, creating an ideal space for both entertaining and everyday living. Interior finishes include carpet and vinyl flooring along with bright, neutral tones throughout, giving the home a fresh and welcoming feel. The primary suite includes a full private bath with dual vanities, and a spacious walk-in closet. Three additional bedrooms and a second full bath provide flexibility for guests or office space. The utility room offers additional shelving with the water heater conveniently located behind it. Comfort is ensured year-round with central heating and air conditioning. Residents enjoy access to community amenities including a pool, sauna, workout room, and a rentable clubhouse for events.

    Zillow last checked:

    Listing updated:

    Listed by:

    Aurelia Contreras 509-948-4304,

    Tri-Cities Realty Group, LLC

    Bought with:

    Aurelia Contreras, 95970

    Tri-Cities Realty Group, LLC

    Source: PACMLS as distributed by MLS GRID,MLS#: 292967MLS Logo

    Facts & features

    Interior

    Bedrooms & bathrooms
    • Bedrooms: 4
    • Bathrooms: 2
    • Full bathrooms: 2
    Rooms
    • Room types: Dining - Kitchen/Combo, Dining - Living/Combo, Walk-In Closet, Master Bedroom, Pantry, Counters - Laminate, Laundry
    Heating
    • Electric, Forced Air, Central
    Cooling
    • Forced Air, Central Air
    Appliances
    • Included: Dishwasher, Refrigerator, Range
    Features
    • Drapes/Blinds
    • Flooring: Carpet, Vinyl
    • Windows: Double Pane Windows, Vinyl Windows
    • Basement: No Basement
    Interior area
    • Total structure area: 1,512
    • Total interior livable area: 1,512 sqft

    Property

    Parking
    • Parking features: None
    Features
    • Levels: One
    • Stories: 1
    • Patio & porch: Patio
    • Pool features: Community
    Lot
    • Features: Located in County
    Details
    • Parcel number: 40MH16140000000
    • Zoning: Mobile Home Park

    Construction

    Type & style
    • Home type: MobileManufactured
    • Property subtype: Manufactured Home
    Materials
    • Modular
    • Foundation: None
    • Roof: Composition
    Condition
    • New construction: No
    • Year built: 2018

    Utilities & green energy

    • Sewer: Community Sewer
    • Utilities for property: Appliances-Electric, Electricity Connected

    Community & HOA

    Community
    • Subdivision: Kennewick SE
    Location
    • Region: Kennewick

    Financial & listing details

    • Price per square foot: $89/sqft
    • Tax assessed value: $93,590
    • Annual tax amount: $833
    • Date on market: 5/14/2026
    • Cumulative days on market: 39 days
    • Listing terms: Cash,Conventional
    • Inclusions: Range, DW, Fridge
    • Body type: Double Wide

    Price history

    DateEventPrice
    8/31/2026Sold$135,000$89/sqft
    Source: PACMLS as distributed by MLS GRID #292967 Report a problem
    8/26/2026Pending sale$135,000$89/sqft
    Source: PACMLS as distributed by MLS GRID #292967 Report a problem
    8/5/2026Listing removed$135,000$89/sqft
    Source: PACMLS as distributed by MLS GRID #292967 Report a problem
    6/22/2026Pending sale$135,000$89/sqft
    Source: PACMLS as distributed by MLS GRID #292967 Report a problem
    5/14/2026Listed for sale$135,000$89/sqft
    Source: PACMLS as distributed by MLS GRID #292967 Report a problem

    Public tax history

    YearProperty taxesTax assessment
    2024$838 +0.5%$93,590
    2023$834 +9.3%$93,590
    2022$763 +10.7%$93,590 +46.8%
    2021$689 -2.2%$63,750
    2020$704 -3.9%$63,750
    2019$733 +3.3%$63,750
    2018$709 $63,750
    Find assessor info on the county website

    Neighborhood: 99337

    Nearby schools

    GreatSchools rating
    Sell for more on Zillow
    Get a Zillow Showcase℠ listing at no additional cost and you could sell for .
    $130,300
    2% more
    +$2,606
    With Zillow Showcase(estimated)
    $132,906
    Sell for more on Zillow
    Get a Zillow Showcase℠ listing at no additional cost and you could sell for .
    $130,300
    2% more
    +$2,606
    With Zillow Showcase(estimated)
    $132,906