WOW! First time this home has been on the market! This is THE HOME you’ve been waiting for in the coveted Meredith Gardens neighborhood of South Huntington Beach! Situated near the top of the cul-de-sac, this exquisite residence sits on an expansive 7000+ sq ft lot, offering endless possibilities for creating your own enchanting oasis. With approximately 2,400 sq ft of well-designed living space, this home features 4 generously sized bedrooms upstairs, including a spacious primary bedroom with en-suite & walk-in closet. Stepping through the grand front door entry, you'll be greeted by a welcoming and spacious living room adorned with a beautiful oversized window that floods the room with natural light. The kitchen and family room overlook the spacious backyard, an entertainer's delight with ample space for all your outdoor activities.The property boasts a rare gem for the area: a 3-car garage and an expansive driveway. This wonderful home has been well cared for over the years and is a wonderful opportunity to make it your own! Beyond its impressive features, this home's location is truly unbeatable. Nestled alongside the Santa Ana river trail, you have direct access to the beach without crossing any major streets – a beach lover's paradise! Nearby, you'll find parks, tennis courts, and a variety of shopping options, including Target, Whole Foods, and Sprouts, along with outstanding restaurants. Excellent schools nearby including Hawes Elementary, Sowers Middle School, Sts. Simon and Jude School, and Edison High School. But the perks don't stop there. Meredith Gardens is renowned for its vibrant community spirit, hosting an array of exciting neighborhood activities and events throughout the year. From summer concerts and Pickleball tournaments to bocce ball tournaments and chili cook-offs, there's always something fun to engage in with your neighbors. Don’t let this home pass you up. This is your opportunity to live in one of the the most amazing neighborhoods in South Huntington Beach!
Sold for $1,633,642
Listed by: Beach Pointe Properties Inc • Doug Merlino • Contact: 714-742-4601
Bought with: Beyond Local Real Estate & Design
$1,633,642
20081 Beaumont Cir, Huntington Beach, CA 92646
4beds
2,372sqft
Single Family Residence
Built in 1966
7,070 Square Feet Lot
$2,127,200 Zestimate®
$689/sqft
$5,722 Estimated rent
Home value
$2,127,200
$1.91M - $2.36M
$5,722/mo
Zestimate® history
Owner options
List your home for rent
$5,722/mo
Rent Zestimate®
Find your next renter with Zillow Rental Manager. Plus, with online applications, you can quickly screen prospective tenants – for free.
$5,722/mo
Rent Zestimate®
Refinance and save
$10,335/mo
Est. payment
Refinancing to a lower rate could help reduce your monthly payments and save thousands over the life of the loan.
$10,335/mo
Est. payment
Explore your selling options
Work with a Zillow partner agent
Leverage their expertise and Zillow's premium Showcase listings to get your home seen by more buyers.
Get startedList with your own agent
Get your home in front of millions of buyers by listing it on Zillow.
Learn how to do itSell it yourself
Take full control of how buyers see your home on Zillow by listing For Sale by Owner (FSBO).
List your homeWhat's special
Bocce ball tournamentsPickleball tournamentsChili cook-offsBeautiful oversized windowWhole foodsSpacious backyardSimon and jude school
Zillow last checked:
Listing updated:
Listed by:
Doug Merlino DRE #01333796 714-742-4601,
Beach Pointe Properties Inc,
Amy Gillissen DRE #01752986,
Coldwell Banker Realty
Bought with:
Kathryn Hughes, DRE #01954149
Beyond Local Real Estate & Design
Source: CRMLS,MLS#: OC23145237 Originating MLS: California Regional MLS
Originating MLS: California Regional MLSFacts & features
Interior
Bedrooms & bathrooms
- Bedrooms: 4
- Bathrooms: 3
- Full bathrooms: 1
- 3/4 bathrooms: 1
- 1/2 bathrooms: 1
- Main level bathrooms: 1
Rooms
- Room types: Bedroom, Family Room, Kitchen, Living Room, Primary Bedroom, Other, Dining Room
Bedroom
- Features: All Bedrooms Up
Bathroom
- Features: Bathtub, Separate Shower, Tub Shower
Other
- Features: Walk-In Closet(s)
Heating
- Central, Forced Air
Cooling
- None
Appliances
- Included: Double Oven, Dishwasher, Electric Cooktop
- Laundry: Washer Hookup, Inside, Laundry Room
Features
- Separate/Formal Dining Room, Eat-in Kitchen, Pantry, All Bedrooms Up, Walk-In Closet(s)
- Flooring: Carpet
- Has fireplace: Yes
- Fireplace features: Family Room
- Common walls with other units/homes: No Common Walls
Interior area
- Total interior livable area: 2,372 sqft
Property
Parking
- Total spaces: 6
- Parking features: Door-Multi, Driveway, Garage
- Attached garage spaces: 3
- Uncovered spaces: 3
Features
- Levels: Two
- Stories: 2
- Entry location: 1
- Pool features: None
- Spa features: None
- Fencing: Block
- Has view: Yes
- View description: None
Lot
- Size: 7,070 Square Feet
- Features: Back Yard, Corner Lot, Cul-De-Sac, Garden, Level, Near Park, Rectangular Lot
Details
- Parcel number: 15516122
- Special conditions: Standard,Trust
Construction
Type & style
- Home type: SingleFamily
- Property subtype: Single Family Residence
Materials
- Roof: Tile
Condition
- New construction: No
- Year built: 1966
Utilities & green energy
- Sewer: Public Sewer
- Water: Public
Community & HOA
Community
- Features: Street Lights, Suburban, Sidewalks, Park
- Subdivision: Meredith Gardens (Mere)
Location
- Region: Huntington Beach
Financial & listing details
- Price per square foot: $689/sqft
- Tax assessed value: $1,592,080
- Annual tax amount: $17,904
- Date on market: 8/16/2023
- Cumulative days on market: 7 days
- Listing terms: Cash to New Loan
- Road surface type: Paved
Price history
| Date | Event | Price |
|---|---|---|
| 9/12/2023 | Sold | $1,633,642+3.7%$689/sqft |
Source:  CRMLS #OC23145237 Report a problem CRMLS #OC23145237 Report a problem | ||
| 8/25/2023 | Pending sale | $1,575,000$664/sqft |
Source: CRMLS #OC23145237 Report a problem | ||
| 8/16/2023 | Listed for sale | $1,575,000$664/sqft |
Source: CRMLS #OC23145237 Report a problem | ||
Public tax history
| Year | Property taxes | Tax assessment |
|---|---|---|
| 2025 | $17,904 -2.7% | $1,592,080 -2.5% |
| 2024 | $18,402 +1001.8% | $1,633,642 +1213.2% |
| 2023 | $1,670 +2.9% | $124,404 +2% |
| 2022 | $1,624 +1.9% | $121,965 +2% |
| 2021 | $1,594 +0.8% | $119,574 +1% |
| 2020 | $1,582 | $118,348 +2% |
| 2019 | $1,582 +1.1% | $116,028 +2% |
| 2018 | $1,565 +3.1% | $113,753 +2% |
| 2017 | $1,518 | $111,523 +2% |
| 2016 | $1,518 +4.1% | $109,337 +1.5% |
| 2015 | $1,459 +3.4% | $107,695 +2% |
| 2014 | $1,411 | $105,586 +0.5% |
| 2013 | -- | $105,109 +2% |
| 2012 | -- | $103,049 +2% |
| 2011 | -- | $101,029 +0.8% |
| 2010 | -- | $100,274 -0.2% |
| 2009 | -- | $100,514 +2% |
| 2008 | -- | $98,544 +2% |
| 2007 | -- | $96,612 +2% |
| 2006 | -- | $94,718 +2% |
| 2005 | -- | $92,861 +2% |
| 2004 | -- | $91,041 +1.9% |
| 2003 | -- | $89,373 +2% |
| 2002 | -- | $87,621 +2% |
| 2001 | $887 -2.2% | $85,903 +2% |
| 2000 | $907 | $84,219 |
Find assessor info on the county website
Neighborhood: Meredith Gardens
Nearby homes
- $1,571,2003 bd2 ba2.1k sqft20071 Beaumont Cir, Huntington Beach, CA 92646Off Market
- $2,211,4004 bd4 ba2.4k sqft20082 Colgate Cir, Huntington Beach, CA 92646Off Market
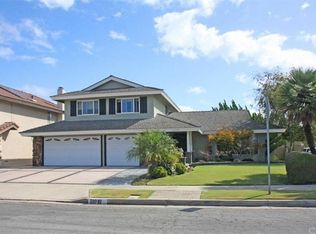
- $1,788,7003 bd2 ba2.2k sqft20072 Colgate Cir, Huntington Beach, CA 92646Off Market
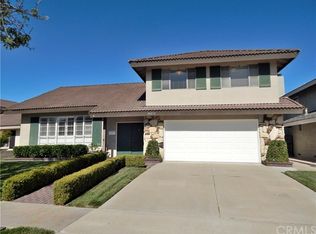
- $1,710,1003 bd3 ba2.2k sqft20061 Beaumont Cir, Huntington Beach, CA 92646Off Market
- $1,740,2003 bd2 ba2.2k sqft10262 Niagara Dr, Huntington Beach, CA 92646Off Market
- $1,700,1003 bd2 ba2.1k sqft10272 Niagara Dr, Huntington Beach, CA 92646Off Market
- $2,027,0004 bd2 ba2.3k sqft20062 Colgate Cir, Huntington Beach, CA 92646Off Market
- $2,065,4005 bd3 ba2.6k sqft20082 Beaumont Cir, Huntington Beach, CA 92646Off Market
Nearby schools
GreatSchools rating
- 10/10Ralph E. Hawes Elementary SchoolGrades: K-5Distance: 0.6 mi
- 8/10Isaac L. Sowers Middle SchoolGrades: 6-8Distance: 1.1 mi
- 9/10Edison High SchoolGrades: 9-12Distance: 1.7 mi
Schools provided by the listing agent
- Elementary: Hawes
- Middle: Sowers
- High: Edison
Source: CRMLS. This data may not be complete. We recommend contacting the local school district to confirm school assignments for this home.
Get a cash offer in 3 minutes
Find out how much your home could sell for in as little as 3 minutes with a no-obligation cash offer.
Estimated market value
$2,127,200
Get a cash offer in 3 minutes
Find out how much your home could sell for in as little as 3 minutes with a no-obligation cash offer.
Estimated market value
$2,127,200
- California
- Orange County
- Huntington Beach
- 92646
- Meredith Gardens
- 20081 Beaumont Cir
Nearby cities
Nearby neighborhoods
Nearby zip codes
Other Huntington Beach Topics
- Apartments for Rent in 92646
- Houses for Sale in 92646
- Houses for Rent in 92646
- 92646 Real Estate
- Huntington Beach Condos
- Houses for Sale in Huntington Beach
- Newest Listings in Huntington Beach
- Huntington Beach Home Values
- Huntington Beach Real Estate Agents
- Huntington Beach Refinance
- Huntington Beach Mortgage Rates
