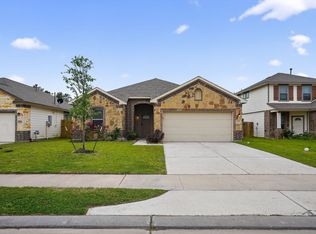
Phenomenal deal in a luxurious GOLF COURSE COMMUNITY of Grand Oaks Reserve. Modern stone/brick front w BIG YARD. Elegant 3-bedroom, 2 full bath is the highly desired "Monroe" floor plan built by First America Homes. Spacious rooms, OPEN plan. Soaring tray ceiling & art niche welcome you in. Kitchen flows into the large living, making this area the heart of the home. Great for entertaining. HUGE primary suite, walk-in closet, double sinks on large vanity, separate stand-up shower & soaking tub WILL WOW YOU. Enjoy the oversized community pool, splash pad area for kids, 9-hole golf course, clubhouse with a delicious restaurant, fitness center, tennis courts, miles of walking & bike trails, dog park. Excellent area, schools, shopping & restaurants nearby Hwy. 105 & 321. Easy access to Hwy. 59/69, New Caney, Humble, Hwy. 99 & more! Text Letti for a HELPFUL video tour w drone footage.
(These orig. owners have loved this home greatly, but job transfer out of town is reason for move.)
For sale
Price cut: $10.5K (8/25)
$224,500
20081 Torrey Pines Ln, Cleveland, TX 77327
3beds
1,460sqft
Single Family Residence
Built in 2020
7,479 Square Feet Lot
$220,200 Zestimate®
$154/sqft
$50/mo HOA
What's special
Big yardTennis courtsSpacious roomsWalk-in closetOversized community poolDog parkOpen plan
- 24 days
- 222
- 14
Likely to sell faster than
Zillow last checked:
Listing updated:
Listed by:
Leticia Salazar TREC #0686327 832-703-9007,
Coldwell Banker Realty - The Woodlands
Source: HAR,MLS#: 13533463
Facts & features
Interior
Bedrooms & bathrooms
- Bedrooms: 3
- Bathrooms: 2
- Full bathrooms: 2
Primary bedroom
- Level: First
- Area: 195
- Dimensions: 15X13
Bedroom
- Level: First
- Area: 100
- Dimensions: 10X10
Bedroom
- Level: First
- Area: 100
- Dimensions: 10X10
Breakfast
- Level: First
- Area: 100
- Dimensions: 10X10
Den
- Level: First
- Area: 266
- Dimensions: 19X14
Heating
- Natural Gas
Cooling
- Electric
Interior area
- Total structure area: 1,460
- Total interior livable area: 1,460 sqft
Property
Parking
- Total spaces: 2
- Parking features: Attached
- Attached garage spaces: 2
Features
- Stories: 1
Lot
- Size: 7,479 Square Feet
- Features: Subdivided, 0 Up To 1/4 Acre
Details
- Parcel number: 004704000214000
Construction
Type & style
- Home type: SingleFamily
- Architectural style: Contemporary,Other
- Property subtype: Single Family Residence
Materials
- Brick, Other, Stone, Unknown
- Foundation: Slab
- Roof: Composition
Condition
- New construction: No
- Year built: 2020
Utilities & green energy
- Sewer: Public Sewer
- Water: Public
Community & HOA
Community
- Subdivision: Grand Oaks Reserve Sec 4
HOA
- Has HOA: Yes
- HOA fee: $600 annually
Location
- Region: Cleveland
Financial & listing details
- Price per square foot: $154/sqft
- Tax assessed value: $238,570
- Annual tax amount: $5,091
- Date on market: 8/7/2026
- Listing terms: Cash,Conventional,FHA,Investor,VA Loan
Estimated market value
$220,200
$209,000 - $231,000
$1,770/mo
Price history
| Date | Event | Price |
|---|---|---|
| 8/25/2026 | Price change | $224,500-4.5%$154/sqft |
Source: | ||
| 8/7/2026 | Listed for sale | $234,9990%$161/sqft |
Source: | ||
| 8/1/2026 | Listing removed | $235,000$161/sqft |
Source: | ||
| 7/18/2026 | Listed for sale | $235,000+3.3%$161/sqft |
Source: | ||
| 11/29/2023 | Listing removed | -- |
Source: | ||
| 10/26/2023 | Pending sale | $227,550$156/sqft |
Source: | ||
| 10/2/2023 | Price change | $227,550-15%$156/sqft |
Source: | ||
| 9/21/2023 | Listed for sale | $267,550$183/sqft |
Source: | ||
| 9/19/2023 | Listing removed | -- |
Source: | ||
| 3/2/2023 | Listed for sale | $267,550$183/sqft |
Source: | ||
Public tax history
| Year | Property taxes | Tax assessment |
|---|---|---|
| 2025 | $3,626 -28% | $238,570 -11.4% |
| 2024 | $5,035 -13.9% | $269,300 +4.4% |
| 2023 | $5,848 +126.6% | $258,020 +140.7% |
| 2022 | $2,580 +349.8% | $107,210 +377.8% |
| 2021 | $574 -0.3% | $22,440 |
| 2020 | $575 | $22,440 |
Find assessor info on the county website
Monthly payment
Est. payment
Payment breakdown
Explore the cost of this home by adjusting the details. Changes won't be saved.Climate risks
Neighborhood: 77327
Nearby schools
Schools provided by the listing agent
- Elementary: Northside Elementary School (Cleveland)
- Middle: Cleveland Middle School
- High: Cleveland High School
Source: HAR. This data may not be complete. We recommend contacting the local school district to confirm school assignments for this home.