Welcome to 20081 Whistling Straits, where luxury meets tranquility in this meticulously maintained Glendevon model home. Nestled on a premium lot, this residence offers serene, wooded views both across and beside the property, ensuring privacy and a connection to nature. As you step inside, you'll be greeted by an open main-level floor plan, featuring a soaring two-story family room that floods the space with natural light. A spacious private office adorned with two walls of built-in shelving offers the perfect retreat for remote work or study. The centrally located kitchen, complete with recessed lighting, two pantries, gorgeous countertops and cabinetry, is a culinary haven, ideal for entertaining or everyday living. Upstairs, discover four generously sized bedrooms, including the primary bedroom suite boasting ample closet space. The second bedroom boasts its own full ensuite bathroom, while two additional bedrooms are serviced by a beautifully remodeled hall bathroom, adding a touch of luxury to everyday living. Step outside and unwind on the large screened-in porch, where you can savor the peaceful views of the common area and adjacent golf course. For outdoor enthusiasts, the high-end Trex deck spanning the back of the home provides the perfect setting for al fresco dining or simply enjoying the beauty of the surrounding landscape. The foyer and family chandeliers are motorized and easily lowered to the ground for light bulb replacement and cleaning. The fully finished lower level is all about fun and relaxation! Enjoy a game of pool, a workout on your gym equipment of choice, play cards at the game table or take in a movie in the media room. Don’t forget to get your favorite beverage at the built-in bar with fridge and ice maker. Keep your wine at perfect humidity and temperature in the climate-controlled wine storage room. Recent upgrades include two new HVAC systems in 2021, ensuring year-round comfort and efficiency. Bluetooth-enabled locks on all exterior doors offer modern convenience and peace of mind. Hall bathroom remodeled in 2023. Tesla charger installed in the garage. Control 4 system installed with premium audio throughout the house, allowing you to enjoy your favorite music in every corner of your living space. Don't miss the opportunity to make this exquisite property your own—a true sanctuary where luxury, comfort, and natural beauty converge. Schedule your showing today and prepare to fall in love with 20081 Whistling Straits.
Sold for $1,275,000
$1,275,000
20081 Whistling Straits Pl, Ashburn, VA 20147
4beds
4,630sqft
Single Family Residence
Built in 2005
9,148 Square Feet Lot
$1,347,800 Zestimate®
$275/sqft
$4,915 Estimated rent
Home value
$1,347,800
$1.28M - $1.42M
$4,915/mo
Zestimate® history
Owner options
List your home for rent
$4,915/mo
Rent Zestimate®
Find your next renter with Zillow Rental Manager. Plus, with online applications, you can quickly screen prospective tenants – for free.
$4,915/mo
Rent Zestimate®
Refinance and save
$8,140/mo
Est. payment
Refinancing to a lower rate could help reduce your monthly payments and save thousands over the life of the loan.
$8,140/mo
Est. payment
Explore your selling options
Work with a Zillow partner agent
Leverage their expertise and Zillow's premium Showcase listings to get your home seen by more buyers.
Get startedList with your own agent
Get your home in front of millions of buyers by listing it on Zillow.
Learn how to do itSell it yourself
Take full control of how buyers see your home on Zillow by listing For Sale by Owner (FSBO).
List your homeWhat's special
Peaceful viewsSpacious private officeNatural beautyCentrally located kitchenBeautifully remodeled hall bathroomPremium lotPrimary bedroom suite
Zillow last checked:
Listing updated:
Listed by:
Leigh Anne Monk 703-963-2394,
Real Broker, LLC,
Listing Team: The Platinum Group, LLC.
Bought with:
Tom Moffett, 0225206111
Redfin Corporation
Source: Bright MLS,MLS#: VALO2070430
Facts & features
Interior
Bedrooms & bathrooms
- Bedrooms: 4
- Bathrooms: 5
- Full bathrooms: 4
- 1/2 bathrooms: 1
- Main level bathrooms: 1
Basement
- Area: 1225
Heating
- Forced Air, Natural Gas
Cooling
- Central Air, Electric
Appliances
- Included: Cooktop, Dishwasher, Dryer, Microwave, Oven, Refrigerator, Washer, Water Heater, Gas Water Heater
- Laundry: Main Level
Features
- Bar, Built-in Features, Chair Railings, Crown Molding, Family Room Off Kitchen, Eat-in Kitchen, Pantry, Recessed Lighting, Wine Storage
- Flooring: Wood
- Basement: Interior Entry
- Number of fireplaces: 1
Interior area
- Total structure area: 4,630
- Total interior livable area: 4,630 sqft
- Finished area above ground: 3,405
- Finished area below ground: 1,225
Property
Parking
- Total spaces: 6
- Parking features: Storage, Garage Faces Front, Built In, Attached, Driveway
- Attached garage spaces: 2
- Uncovered spaces: 4
Accessibility
- Accessibility features: None
Features
- Levels: Three
- Stories: 3
- Patio & porch: Porch, Screened, Deck
- Pool features: Community
- Has view: Yes
- View description: Golf Course, Trees/Woods
Lot
- Size: 9,148 Square Feet
- Features: Adjoins Golf Course
Details
- Additional structures: Above Grade, Below Grade
- Parcel number: 115401286000
- Zoning: PDH4
- Special conditions: Standard
Construction
Type & style
- Home type: SingleFamily
- Architectural style: Colonial
- Property subtype: Single Family Residence
Materials
- Masonry
- Foundation: Concrete Perimeter
Condition
- Excellent
- New construction: No
- Year built: 2005
Utilities & green energy
- Sewer: Public Sewer
- Water: Public
- Utilities for property: Natural Gas Available, Electricity Available, Water Available
Community & HOA
Community
- Subdivision: Belmont Country Club
HOA
- Has HOA: Yes
- Amenities included: Fitness Center, Pool, Jogging Path, Tennis Court(s)
- Services included: Common Area Maintenance, Internet, Trash, Snow Removal, Maintenance Grounds
- HOA fee: $352 monthly
Location
- Region: Ashburn
Financial & listing details
- Price per square foot: $275/sqft
- Tax assessed value: $997,100
- Annual tax amount: $8,725
- Date on market: 5/17/2024
- Listing agreement: Exclusive Right To Sell
- Inclusions: Pool Table And Accessories
- Ownership: Fee Simple
Price history
| Date | Event | Price |
|---|---|---|
| 6/18/2024 | Sold | $1,275,000$275/sqft |
Source:  Bright MLS #VALO2070430 Report a problem Bright MLS #VALO2070430 Report a problem | ||
| 5/19/2024 | Pending sale | $1,275,000$275/sqft |
Source: Bright MLS #VALO2070430 Report a problem | ||
| 5/17/2024 | Listed for sale | $1,275,000+34.2%$275/sqft |
Source: Bright MLS #VALO2070430 Report a problem | ||
| 4/22/2021 | Sold | $950,000+2.5%$205/sqft |
Source: Public Record Report a problem | ||
| 1/30/2006 | Sold | $926,928$200/sqft |
Source: Public Record Report a problem | ||
Public tax history
| Year | Property taxes | Tax assessment |
|---|---|---|
| 2025 | $9,731 +5% | $1,208,850 +12.8% |
| 2024 | $9,268 +6.2% | $1,071,480 +7.5% |
| 2023 | $8,725 +10.1% | $997,100 +12% |
| 2022 | $7,921 +6% | $890,000 +16.8% |
| 2021 | $7,470 -3.3% | $762,240 +2.1% |
| 2020 | $7,725 0% | $746,380 -0.4% |
| 2019 | $7,725 -5.1% | $749,170 -0.1% |
| 2018 | $8,140 -4.4% | $750,240 -0.8% |
| 2017 | $8,511 +0.7% | $756,570 +1% |
| 2016 | $8,456 | $749,170 +55.7% |
| 2015 | $8,456 +1% | $481,210 +4.4% |
| 2014 | $8,368 -2.7% | $460,720 +1.9% |
| 2013 | $8,605 | $452,270 |
| 2012 | -- | -- |
| 2011 | -- | -- |
| 2010 | -- | -- |
| 2009 | -- | $637,100 -3.5% |
| 2008 | -- | $660,000 -7.9% |
| 2007 | -- | $716,300 +1.8% |
| 2006 | -- | $703,400 |
Find assessor info on the county website
Neighborhood: 20147
Nearby homes
- $1,191,5005 bd3 ba3.3k sqft20085 Whistling Straits Pl, Ashburn, VA 20147Off Market
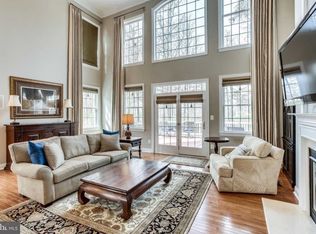
- $1,205,0004 bd5 ba4.3k sqft20093 Whistling Straits Pl, Ashburn, VA 20147Off Market

- $1,275,2004 bd5 ba4.3k sqft20084 Whistling Straits Pl, Ashburn, VA 20147Off Market
- $1,212,9004 bd3 ba3.3k sqft20101 Whistling Straits Pl, Ashburn, VA 20147Off Market
- $1,255,3004 bd5 ba4.3k sqft20088 Whistling Straits Pl, Ashburn, VA 20147Off Market
- $1,208,3004 bd5 ba4.3k sqft20092 Whistling Straits Pl, Ashburn, VA 20147Off Market
- $1,159,6004 bd4 ba3.1k sqft20105 Whistling Straits Pl, Ashburn, VA 20147Off Market
- $1,130,8004 bd3 ba3.3k sqft20112 Bandon Dunes Ct, Ashburn, VA 20147Off Market
Nearby schools
GreatSchools rating
- 8/10Newton-Lee Elementary SchoolGrades: PK-5Distance: 0.5 mi
- 8/10Belmont Ridge Middle SchoolGrades: 6-8Distance: 2.1 mi
- 8/10Riverside High SchoolGrades: 9-12Distance: 2.2 mi
Schools provided by the listing agent
- Elementary: Newton-lee
- Middle: Belmont Ridge
- High: Riverside
- District: Loudoun County Public Schools
Source: Bright MLS. This data may not be complete. We recommend contacting the local school district to confirm school assignments for this home.
Get a cash offer in 3 minutes
Find out how much your home could sell for in as little as 3 minutes with a no-obligation cash offer.
Estimated market value
$1,347,800
Get a cash offer in 3 minutes
Find out how much your home could sell for in as little as 3 minutes with a no-obligation cash offer.
Estimated market value
$1,347,800
- Virginia
- Loudoun County
- Ashburn
- 20147
- 20081 Whistling Straits Pl
Nearby cities
Nearby neighborhoods
Nearby zip codes
Other Ashburn Topics
