Stunningly remodeled home tucked away on an interior cul-de-sac in one of South HB’s most desirable neighborhoods, The Moffett Tract! With no power lines, a quiet interior location, and just a short walk to Moffett Elementary, this is the kind of home that so rarely comes available and checks all the boxes. Inside, this beautiful 4 bedroom, 3 bath home offers approximately 1,700 square feet of thoughtfully designed living space, beautifully remodeled with a timeless style that blends comfort, functionality, and elevated design. Every detail has been carefully considered, creating a home that feels both polished and welcoming. The stunning kitchen is a true centerpiece, featuring commercial-grade appliances, quality finishes, and an open feel that makes it ideal for both everyday living and entertaining. Real wood floors run through the home, while recessed lighting and remodeled bathrooms elevate the overall feel and give the entire property a clean, high-end finish. The layout is fantastic, offering flexibility, comfort, and a natural flow that makes the home live larger than its footprint. The primary retreat is especially impressive and feels like a private escape, complete with a beautifully remodeled spa-inspired bathroom featuring a soaking tub, a large walk-in shower, and dual vanity. It is the kind of space that makes the end of the day feel relaxing and luxurious all at once. The large enclosed courtyard perfectly captures the essence of Huntington Beach living. This incredible space seamlessly connects the interior and exterior of the home, creating a private and inviting environment that extends the living space in all the right ways. Whether you are enjoying a quiet morning coffee, hosting friends and family, or simply opening the home up to enjoy the coastal air, the courtyard adds a lifestyle element that is hard to replicate and even harder to forget. The backyard is equally inviting, offering a lush green setting with mature landscaping, a covered patio, and a built-in BBQ that makes entertaining easy and everyday living feel like a retreat. 20082 Gothic Circle is more than just a beautifully remodeled home. It is a rare opportunity to own a turn-key property in a premier South Huntington Beach location with an interior cul-de-sac setting, no power lines, walkability to Moffett Elementary, and easy access to the beach. This is the kind of home people wait for.
Sold for $1,900,000
Zillow last checked:
Listing updated:
Bought with:
Jamie Pirritano, DRE #02032331
The L3
Stephanie Pirritano, DRE #02230106
The L3
Source: CRMLS,MLS#: OC26073105 Originating MLS: California Regional MLS
Originating MLS: California Regional MLSPrice history
| Date | Event | Price |
|---|---|---|
| 6/15/2026 | Sold | $1,900,000$1,118/sqft |
Source:  CRMLS #OC26073105 Report a problem CRMLS #OC26073105 Report a problem | ||
| 6/5/2026 | Pending sale | $1,900,000+5.6%$1,118/sqft |
Source: CRMLS #OC26073105 Report a problem | ||
| 5/25/2026 | Contingent | $1,799,888$1,059/sqft |
Source: CRMLS #OC26073105 Report a problem | ||
| 5/20/2026 | Price change | $1,799,888-5.3%$1,059/sqft |
Source: CRMLS #OC26073105 Report a problem | ||
| 5/13/2026 | Price change | $1,900,000-2.6%$1,118/sqft |
Source: CRMLS #OC26073105 Report a problem | ||
| 5/1/2026 | Price change | $1,950,000-2.5%$1,147/sqft |
Source: CRMLS #OC26073105 Report a problem | ||
| 4/13/2026 | Listed for sale | $1,999,888+37.9%$1,176/sqft |
Source: CRMLS #OC26073105 Report a problem | ||
| 6/3/2021 | Sold | $1,450,000+48%$853/sqft |
Source: Public Record Report a problem | ||
| 3/1/2021 | Sold | $980,000+143.8%$576/sqft |
Source: Public Record Report a problem | ||
| 9/14/2000 | Sold | $402,000$236/sqft |
Source: Public Record Report a problem | ||
Nearby homes
- $1,714,2004 bd3 ba1.9k sqft20072 Gothic Cir, Huntington Beach, CA 92646Off Market
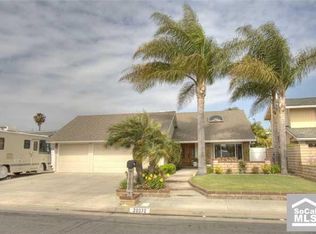
- $1,569,0003 bd3 ba1.7k sqft8911 Bellshire Dr, Huntington Beach, CA 92646Off Market
- $1,665,8005 bd3 ba2.1k sqft8921 Bellshire Dr, Huntington Beach, CA 92646Off Market
- $1,622,1005 bd3 ba1.9k sqft20081 Swansea Ln, Huntington Beach, CA 92646Off Market
Get a cash offer in 3 minutes
Find out how much your home could sell for in as little as 3 minutes with a no-obligation cash offer.
Estimated market value
$1,898,500
