Welcome to this perfectly situated 2+2 Canyon View Estates home in the guarded gated community, located at the upper part of the tract surrounded by beautiful mountain views! As you arrive, you’ll be greeted by an open inviting porch, which leads you to a large entry way. This home offers high ceilings in the main living area with a cozy fireplace and slider that leads you to the covered back patio and back yard with views! The expansive open kitchen concept offers a large island/breakfast bar with plenty of cabinets, built-in microwave, gas stove-top range, dishwasher and refrigerator and a separate dining area off the kitchen. This home also features a separate laundry room with additional storage and folding table, newer wood-like laminate flooring in the kitchen, front bedroom, guest bathroom and front entry way and brand new carpeting throughout the rest of the home. Front bedroom offers a beautiful large bay window and mirrored closet doors. On the other side of the home you’ll find the primary bedroom suite with an additional slider leading to the back yard, mirrored closet doors, a large primary bathroom with dual-sinks, separate stand-in shower and a large sunk-in tub that has never been used! The beautiful mountain views can be enjoyed from any angle of this side of the home offering a very relaxing experience. This community will not disappoint, as you approach the street leading to the tract, you'll see to your left the Discovery Park with hiking/biking trails which lead you to the 24-hour guarded gated controlled access, also offering 2 pools, spa, playground, BBQ area, tennis/pickle ball/basketball court, clubhouse for entertaining and hosting large gatherings and shopping, dining, schools all within close distance. This is a manufactured home on leased land. Don’t miss this amazing opportunity!
Sold for $260,000
Listed by: Homegirls • Carolyn Durazo • Contact: 661-373-1169
Bought with: NextHome Real Estate Rockstars
$260,000
20082 Northcliff Dr, Santa Clarita, CA 91351
2beds
1,311sqft
Single Family Residence
Built in 2001
3,500 Square Feet Lot
$256,600 Zestimate®
$198/sqft
$3,426 Estimated rent
Home value
$256,600
$231,000 - $285,000
$3,426/mo
Zestimate® history
Owner options
List your home for rent
$3,426/mo
Rent Zestimate®
Find your next renter with Zillow Rental Manager. Plus, with online applications, you can quickly screen prospective tenants – for free.
$3,426/mo
Rent Zestimate®
Refinance and save
$1,665/mo
Est. payment
Refinancing to a lower rate could help reduce your monthly payments and save thousands over the life of the loan.
$1,665/mo
Est. payment
Explore your selling options
Work with a Zillow partner agent
Leverage their expertise and Zillow's premium Showcase listings to get your home seen by more buyers.
Get startedList with your own agent
Get your home in front of millions of buyers by listing it on Zillow.
Learn how to do itSell it yourself
Take full control of how buyers see your home on Zillow by listing For Sale by Owner (FSBO).
List your homeWhat's special
Cozy fireplacePrimary bedroom suiteHigh ceilingsBeautiful mountain viewsStand-in showerOpen inviting porchCovered back patio
Zillow last checked:
Listing updated:
Listed by:
Carolyn Durazo DRE #01400313 661-373-1169,
Homegirls
Bought with:
Taylor Kellstrom, DRE #01934609
NextHome Real Estate Rockstars
Source: CRMLS,MLS#: SR25045094 Originating MLS: California Regional MLS
Originating MLS: California Regional MLSFacts & features
Interior
Bedrooms & bathrooms
- Bedrooms: 2
- Bathrooms: 2
- Full bathrooms: 2
- Main level bathrooms: 2
- Main level bedrooms: 2
Rooms
- Room types: Bedroom, Dining Room
Bedroom
- Features: All Bedrooms Down
Bathroom
- Features: Dual Sinks, Jetted Tub, Tub Shower, Walk-In Shower
Kitchen
- Features: Kitchen Island, Kitchen/Family Room Combo
Heating
- Forced Air, Fireplace(s)
Cooling
- Central Air
Appliances
- Included: Dishwasher, Disposal, Gas Range, Microwave, Refrigerator, Water Heater, Dryer, Washer
- Laundry: Laundry Room
Features
- Breakfast Bar, Separate/Formal Dining Room, All Bedrooms Down
- Flooring: Carpet, Laminate
- Has fireplace: Yes
- Fireplace features: Living Room
- Common walls with other units/homes: No Common Walls
Interior area
- Total interior livable area: 1,311 sqft
Property
Parking
- Total spaces: 2
- Parking features: Door-Multi, Garage
- Attached garage spaces: 2
Features
- Levels: One
- Stories: 1
- Entry location: Steps
- Patio & porch: Covered, Front Porch
- Pool features: Community, Association
- Has spa: Yes
- Spa features: Community
- Fencing: Block,Wrought Iron
- Has view: Yes
- View description: Canyon, Hills
Lot
- Size: 3,500 Square Feet
- Features: Back Yard
Details
- Parcel number: 8951927214
- On leased land: Yes
- Lease amount: $1,886
- Special conditions: Standard
Construction
Type & style
- Home type: SingleFamily
- Architectural style: Contemporary
- Property subtype: Single Family Residence
Materials
- Foundation: Concrete Perimeter, Pier Jacks
- Roof: Composition,Shingle
Condition
- New construction: No
- Year built: 2001
Utilities & green energy
- Sewer: Public Sewer
- Water: Public
- Utilities for property: Cable Connected, Electricity Available, Natural Gas Available, Sewer Connected, Water Available
Community & HOA
Community
- Features: Hiking, Street Lights, Pool
- Security: Gated with Guard
- Subdivision: Canyon View Estates (Cyve)
HOA
- Amenities included: Clubhouse, Controlled Access, Maintenance Grounds, Outdoor Cooking Area, Barbecue, Playground, Pool, Pets Allowed, Guard, Spa/Hot Tub, Security, Tennis Court(s), Cable TV
- HOA name: Canyon View Estates
Location
- Region: Santa Clarita
Financial & listing details
- Price per square foot: $198/sqft
- Tax assessed value: $380,868
- Date on market: 3/2/2025
- Cumulative days on market: 66 days
- Listing terms: Cash to New Loan,FHA,VA Loan
- Inclusions: Refrigerator, Washer, Dryer
Price history
| Date | Event | Price |
|---|---|---|
| 6/6/2025 | Sold | $260,000-3.7%$198/sqft |
Source:  CRMLS #SR25045094 Report a problem CRMLS #SR25045094 Report a problem | ||
| 5/8/2025 | Contingent | $270,000$206/sqft |
Source: CRMLS #SR25045094 Report a problem | ||
| 3/2/2025 | Listed for sale | $270,000$206/sqft |
Source: CRMLS #SR25045094 Report a problem | ||
Public tax history
| Year | Property taxes | Tax assessment |
|---|---|---|
| 2026 | -- | $380,868 +532.3% |
| 2025 | $1,293 +11.3% | $60,238 +2% |
| 2024 | $1,161 +7.4% | $59,058 +2% |
| 2023 | $1,081 +0.2% | $57,901 +2% |
| 2022 | $1,078 +2% | $56,767 +2% |
| 2021 | $1,057 +0.9% | $55,655 +1% |
| 2020 | $1,047 | $55,085 +4% |
| 2019 | $1,047 +4.8% | $52,948 |
| 2018 | $1,000 | $52,948 +2% |
| 2017 | $1,000 +3.7% | $51,910 +3.6% |
| 2016 | $964 +6.6% | $50,130 +2% |
| 2015 | $904 +59.9% | $49,149 +0.5% |
| 2014 | $566 | $48,928 |
Find assessor info on the county website
Neighborhood: Canyon Country
Nearby homes
- $280,400-- bd-- ba1.7k sqft20076 Northcliff Dr, Santa Clarita, CA 91351Off Market
- $175,200-- bd-- ba1k sqft20084 Northcliff Dr, Santa Clarita, CA 91351Off Market
- $247,1002 bd2 ba1k sqft20084 Northcliff Dr, Canyon Country, CA 91351Off Market
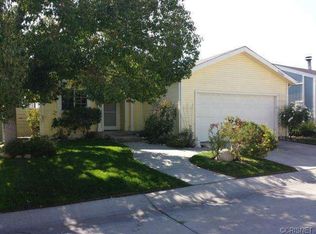
- $237,000-- bd-- ba1.3k sqft20070 Northcliff Dr, Santa Clarita, CA 91351Off Market
- $290,3002 bd2 ba1.2k sqft20070 Northcliff Dr, Canyon Country, CA 91351Off Market
- $262,0002 bd2 ba1k sqft20079 Northcliff Dr, Santa Clarita, CA 91351Sold
- $228,9002 bd2 ba1k sqft20079 Northcliff Dr, Canyon Country, CA 91351Off Market
- $271,800-- bd-- ba1.7k sqft20083 Northcliff Dr, Santa Clarita, CA 91351Off Market
Nearby schools
GreatSchools rating
- 9/10Cedarcreek Elementary SchoolGrades: K-6Distance: 0.6 mi
- 6/10Sierra Vista Junior High SchoolGrades: 7-8Distance: 1 mi
- 9/10Canyon High SchoolGrades: 9-12Distance: 0.7 mi
Get a cash offer in 3 minutes
Find out how much your home could sell for in as little as 3 minutes with a no-obligation cash offer.
Estimated market value
$256,600
Get a cash offer in 3 minutes
Find out how much your home could sell for in as little as 3 minutes with a no-obligation cash offer.
Estimated market value
$256,600
- California
- Los Angeles County
- Santa Clarita
- 91351
- Canyon Country
- 20082 Northcliff Dr
Nearby cities
Nearby neighborhoods
Nearby zip codes
Other Santa Clarita Topics
