Fabulous 5 Bedroom, 3 Bath, Ranch Style Home, located on a Green Belt in Sterling Hills! If you are looking for a Spacious Open Floor plan for ease of living, you will find it here. This home has been lovingly maintained inside and out! Curb appeal will grab your attention the minute you see the home as it was freshly painted and received a new roof the summer of 2024. Inside you will find gleaming wood floors in the Living room, hallway and Primary Bedroom. Easy care tile flooring in the kitchen and dining room. Beautiful Plantation Shutters in the living room and dining room. Main floor has Two secondary bedrooms and Primary bedroom w/ en-suite 5 piece bath with oversized walk in closet along with second walk in closet. Convenient Laundry room is located on the main floor. Wait til you see the added living space located in the fully finished basement. Huge Great/Family room including wet bar area, two Big bedrooms each with egress windows, full bathroom with jetted tub and bonus room for hobbyist or work shop. Home backs to greenbelt and walking trail and has a simple, inviting, manageable yard with great raised planter boxes. Outdoor dining is going to be very inviting on the Trex Deck featuring a retractable awning. Home does have updated windows, Two year old Furnace and AC, Water Heater. Home is extremely clean and ready to move in. Home is located only minutes away from the New Central Recreation Center, The Great Plains Water Park, shopping, schools, Buckley Space Force Base and conveniently located for Anschutz Medical Center, Children’s Hospital, VA Hospital, DTC and DIA. Don’t hesitate and ask for a showing while everyone else is waiting for Spring.
Sold for $565,000
$565,000
20083 E Caspian Circle, Aurora, CO 80013
5beds
3,089sqft
Single Family Residence
Built in 2000
6,055 Square Feet Lot
$540,100 Zestimate®
$183/sqft
$3,604 Estimated rent
Home value
$540,100
$502,000 - $583,000
$3,604/mo
Zestimate® history
Owner options
List your home for rent
$3,604/mo
Rent Zestimate®
Find your next renter with Zillow Rental Manager. Plus, with online applications, you can quickly screen prospective tenants – for free.
$3,604/mo
Rent Zestimate®
Refinance and save
$3,362/mo
Est. payment
Refinancing to a lower rate could help reduce your monthly payments and save thousands over the life of the loan.
$3,362/mo
Est. payment
Explore your selling options
Work with a Zillow partner agent
Leverage their expertise and Zillow's premium Showcase listings to get your home seen by more buyers.
Get startedList with your own agent
Get your home in front of millions of buyers by listing it on Zillow.
Learn how to do itSell it yourself
Take full control of how buyers see your home on Zillow by listing For Sale by Owner (FSBO).
List your homeWhat's special
Ranch style homeEgress windowsTrex deckNew roofFully finished basementPlantation shuttersJetted tub
Zillow last checked:
Listing updated:
Listed by:
Margene Ricciardi 303-757-7474 margener@remax.net,
RE/MAX Alliance,
Time to Close Team 303-522-7675,
RE/MAX Alliance
Bought with:
Margene Ricciardi, 40037428
RE/MAX Alliance
Time to Close Team
RE/MAX Alliance
Source: REcolorado as distributed by MLS GRID,MLS#: 4803731
Facts & features
Interior
Bedrooms & bathrooms
- Bedrooms: 5
- Bathrooms: 3
- Full bathrooms: 3
- Main level bathrooms: 2
- Main level bedrooms: 3
Primary bedroom
- Description: Very Large Primary W/ Wood Flooring, Dual Closets, Abundant Natural Light
- Level: Main
- Area: 208.64 Square Feet
- Dimensions: 12.8 x 16.3
Bedroom
- Description: Spacious, Large Closet, Abundant Natural Lighting
- Level: Main
- Area: 128.34 Square Feet
- Dimensions: 9.3 x 13.8
Bedroom
- Description: Spacious, Large Closet, Abundant Natural Light
- Level: Main
- Area: 149.04 Square Feet
- Dimensions: 10.8 x 13.8
Bedroom
- Description: Big Bedroom W/ Large Closet, Carpet, Egress Window
- Level: Basement
- Area: 135.6 Square Feet
- Dimensions: 12 x 11.3
Bedroom
- Description: Big Bedroom W/ Closet, Carpet, Egress Window
- Level: Basement
- Area: 174.41 Square Feet
- Dimensions: 16.3 x 10.7
Primary bathroom
- Description: 5 Piece Bath With Soaking Tub And 5..3x8.5 Walk-In Closet
- Level: Main
- Area: 68.85 Square Feet
- Dimensions: 8.5 x 8.1
Bathroom
- Level: Main
- Area: 41.1 Square Feet
- Dimensions: 4.11 x 10
Bathroom
- Description: Full Bath With Jetted Tub
- Level: Basement
- Area: 486 Square Feet
- Dimensions: 6 x 81
Bonus room
- Description: Possible Workshop
- Level: Basement
Dining room
- Description: Plantation Shutters, Tile Floor, Leads To Large Outdoor Trex Deck W/ Retractable Patio Cover
- Level: Main
- Area: 171.45 Square Feet
- Dimensions: 13.5 x 12.7
Great room
- Description: Carpeted With 9x7 Bar Area, Egress Window
- Level: Basement
- Area: 399.02 Square Feet
- Dimensions: 28.1 x 14.2
Kitchen
- Description: Convenient Design Including All Appliances
- Level: Main
- Area: 117.13 Square Feet
- Dimensions: 13 x 9.01
Laundry
- Description: Including Washer & Dryer
- Level: Main
- Area: 41.8 Square Feet
- Dimensions: 5.5 x 7.6
Living room
- Description: Great Space, Plantation Shutters And Wood Floor
- Level: Main
- Area: 236.64 Square Feet
- Dimensions: 13.6 x 17.4
Heating
- Forced Air
Cooling
- Central Air
Appliances
- Included: Dishwasher, Disposal, Dryer, Gas Water Heater, Microwave, Oven, Range, Range Hood, Refrigerator, Self Cleaning Oven, Washer
Features
- Five Piece Bath, High Ceilings, Open Floorplan, Smoke Free, Vaulted Ceiling(s), Walk-In Closet(s)
- Flooring: Carpet, Tile, Wood
- Windows: Double Pane Windows, Window Coverings
- Basement: Finished,Full
Interior area
- Total structure area: 3,089
- Total interior livable area: 3,089 sqft
- Finished area above ground: 1,568
- Finished area below ground: 1,444
Property
Parking
- Total spaces: 2
- Parking features: Garage - Attached
- Attached garage spaces: 2
Features
- Levels: One
- Stories: 1
- Entry location: Ground
- Patio & porch: Deck, Front Porch
Lot
- Size: 6,055 Square Feet
- Features: Greenbelt, Landscaped, Level
Details
- Parcel number: 033832108
- Special conditions: Standard
Construction
Type & style
- Home type: SingleFamily
- Property subtype: Single Family Residence
Materials
- Brick, Frame
- Foundation: Structural
- Roof: Composition
Condition
- Year built: 2000
Utilities & green energy
- Electric: 110V, 220 Volts
- Sewer: Public Sewer
Community & HOA
Community
- Security: Smoke Detector(s)
- Subdivision: Sterling Hills
HOA
- Has HOA: Yes
- HOA fee: $45 monthly
- HOA name: STERLING HILLS HOA
- HOA phone: 303-369-1800
Location
- Region: Aurora
Financial & listing details
- Price per square foot: $183/sqft
- Tax assessed value: $595,400
- Annual tax amount: $2,989
- Date on market: 12/27/2024
- Listing terms: Cash,Conventional,FHA,VA Loan
- Exclusions: None
- Ownership: Individual
Price history
| Date | Event | Price |
|---|---|---|
| 2/19/2025 | Sold | $565,000+0.9%$183/sqft |
Source:  REcolorado as distributed by MLS GRID #4803731 Report a problem REcolorado as distributed by MLS GRID #4803731 Report a problem | ||
| 1/6/2025 | Pending sale | $560,000$181/sqft |
Source: REcolorado as distributed by MLS GRID #4803731 Report a problem | ||
| 12/27/2024 | Listed for sale | $560,000+160.5%$181/sqft |
Source: REcolorado as distributed by MLS GRID #4803731 Report a problem | ||
| 1/6/2010 | Sold | $215,000$70/sqft |
Source: Public Record Report a problem | ||
| 9/13/2009 | Listing removed | $215,000$70/sqft |
Source: RE/MAX Alliance #788078 Report a problem | ||
| 9/12/2009 | Listed for sale | $215,000$70/sqft |
Source: RE/MAX Alliance #788078 Report a problem | ||
| 8/8/2009 | Listing removed | $215,000$70/sqft |
Source: RE/MAX Alliance #788078 Report a problem | ||
| 8/1/2009 | Price change | $215,000-6.5%$70/sqft |
Source: RE/MAX Alliance #788078 Report a problem | ||
| 7/4/2009 | Listed for sale | $230,000-15.5%$74/sqft |
Source: RE/MAX Alliance #788078 Report a problem | ||
| 8/13/2007 | Sold | $272,300+9%$88/sqft |
Source: Public Record Report a problem | ||
| 12/15/2005 | Sold | $249,900+38.8%$81/sqft |
Source: Public Record Report a problem | ||
| 10/19/2000 | Sold | $180,005+7.4%$58/sqft |
Source: Public Record Report a problem | ||
| 3/28/2000 | Sold | $167,542$54/sqft |
Source: Public Record Report a problem | ||
Public tax history
| Year | Property taxes | Tax assessment |
|---|---|---|
| 2025 | $3,082 +3.1% | $37,213 -4.2% |
| 2024 | $2,989 +21.8% | $38,860 -9.5% |
| 2023 | $2,454 -3.1% | $42,957 +36.8% |
| 2022 | $2,534 | $31,393 -2.8% |
| 2021 | -- | $32,296 +13% |
| 2020 | $2,233 -29.6% | $28,593 |
| 2019 | $3,173 | $28,593 +9.7% |
| 2018 | $3,173 +12.7% | $26,064 |
| 2017 | $2,815 | $26,064 +11.7% |
| 2016 | -- | $23,339 |
| 2015 | -- | $23,339 +25.4% |
| 2014 | $2,560 +17.3% | $18,619 +9.1% |
| 2013 | $2,182 | $17,060 |
| 2012 | -- | $17,060 |
| 2011 | $2,124 +0.8% | $17,060 -16.5% |
| 2010 | $2,107 +1.7% | $20,420 |
| 2009 | $2,073 | $20,420 -2.8% |
| 2008 | -- | $21,007 |
| 2007 | -- | $21,007 +17.3% |
| 2006 | -- | $17,910 |
| 2005 | -- | $17,910 +2.9% |
| 2002 | $1,859 +655% | $17,410 +670.4% |
| 2001 | $246 | $2,260 |
Find assessor info on the county website
Neighborhood: Sterling Hills
Nearby homes
- $490,6003 bd2 ba1.4k sqft20093 E Caspian Cir, Aurora, CO 80013Off Market

- $518,4003 bd3 ba1.9k sqft20073 E Caspian Cir, Aurora, CO 80013Off Market

- $507,1003 bd4 ba1.9k sqft20033 E Caspian Cir, Aurora, CO 80013Off Market
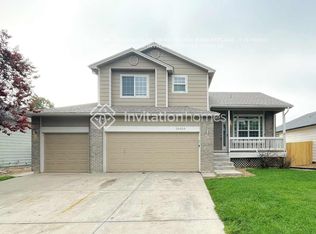
- $507,6003 bd2 ba1.7k sqft20053 E Caspian Cir, Aurora, CO 80013Off Market
- $496,2004 bd3 ba1.8k sqft20084 E Caspian Cir, Aurora, CO 80013Off Market
- $612,5006 bd4 ba3.6k sqft20094 E Caspian Cir, Aurora, CO 80013Off Market
- $521,4004 bd3 ba2.1k sqft20074 E Caspian Cir, Aurora, CO 80013Off Market
- $492,7004 bd3 ba1.9k sqft20054 E Caspian Cir, Aurora, CO 80013Off Market
Nearby schools
GreatSchools rating
- 3/10Side Creek Elementary SchoolGrades: PK-5Distance: 0.6 mi
- 2/10Mrachek Middle SchoolGrades: 6-8Distance: 1.6 mi
- 6/10Rangeview High SchoolGrades: 9-12Distance: 1.5 mi
Schools provided by the listing agent
- Elementary: Side Creek
- Middle: Mrachek
- High: Rangeview
- District: Adams-Arapahoe 28J
Source: REcolorado as distributed by MLS GRID. This data may not be complete. We recommend contacting the local school district to confirm school assignments for this home.
Get a cash offer in 3 minutes
Find out how much your home could sell for in as little as 3 minutes with a no-obligation cash offer.
Estimated market value
$540,100
Get a cash offer in 3 minutes
Find out how much your home could sell for in as little as 3 minutes with a no-obligation cash offer.
Estimated market value
$540,100
- Colorado
- Arapahoe County
- Aurora
- 80013
- Sterling Hills
- 20083 E Caspian Circle
Nearby cities
Nearby neighborhoods
Nearby zip codes
Other Aurora Topics
