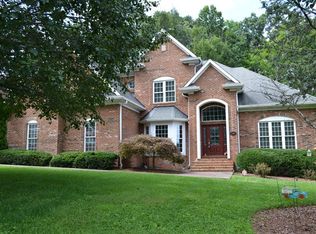
Welcome to 20084 Hortenstein Place—an exceptional all-brick residence offering refined comfort, thoughtful design, and effortless elegance in one of Abingdon's most desirable communities. From the moment you arrive, the beautifully landscaped, meticulously manicured grounds set the tone. Sculpted topiaries, mature shade trees, and lush plantings of rhododendron and azalea create a serene, park-like setting, enhanced by decorative landscape edging. A covered front porch provides a warm welcome, while the covered rear porch offers an ideal space for relaxing or entertaining outdoors. Inside, a light-filled, inviting layout is designed for both everyday living and gracious entertaining. The foyer is framed by architectural columns that define the formal dining room and living room, where tray and cathedral ceilings, respectively, add dimension and character. Tasteful finishes, abundant built-ins, and classic plantation shutters are found throughout—even extending into the garage. The eat-in kitchen is a true cook's space, well-appointed for everything from casual meals to hosting gatherings. Warm Tuscan-style wall finishes add depth, texture, and Old World character. A generously sized laundry room is conveniently located just off the kitchen, and the adjacent garage makes unloading groceries effortless. The spacious primary suite features a tray ceiling and a private ensuite bath with Venetian plaster-style faux finishes, double sinks, a separate tiled shower, and a large jetted tub designed for relaxation. The main level offers exceptional one-level living with two and a half baths and a thoughtfully designed floor plan that balances openness with defined spaces. Upstairs, a large bonus room with a full bath provides flexible space for guests, hobbies, or a private retreat. Storage is abundant, including an oversized walk-in closet, multiple additional closets, and expansive attic space with potential for future finished living area.
Sold for $555,000
$555,000
20084 Hortenstine Pl, Abingdon, VA 24211
3beds
2,428sqft
Single Family Residence
Built in 2007
0.43 Acres Lot
$558,700 Zestimate®
$229/sqft
$2,532 Estimated rent
Home value
$558,700
Estimated sales range
Not available
$2,532/mo
Zestimate® history
Owner options
List your home for rent
$2,532/mo
Rent Zestimate®
Find your next renter with Zillow Rental Manager. Plus, with online applications, you can quickly screen prospective tenants – for free.
$2,532/mo
Rent Zestimate®
Refinance and save
$3,298/mo
Est. payment
Refinancing to a lower rate could help reduce your monthly payments and save thousands over the life of the loan.
$3,298/mo
Est. payment
Explore your selling options
Work with a Zillow partner agent
Leverage their expertise and Zillow's premium Showcase listings to get your home seen by more buyers.
Get startedList with your own agent
Get your home in front of millions of buyers by listing it on Zillow.
Learn how to do itSell it yourself
Take full control of how buyers see your home on Zillow by listing For Sale by Owner (FSBO).
List your homeWhat's special
Zillow last checked:
Listing updated:
Listed by:
Roberta Hylton 276-356-5700,
Highlands Real Estate | Sea Glass 276-676-2221
Bought with:
Alison Gill Mccabe, 0225069262
BHHS Jones Property Group VA
Source: SWVAR,MLS#: 109867
Facts & features
Interior
Bedrooms & bathrooms
- Bedrooms: 3
- Bathrooms: 4
- Full bathrooms: 3
- 1/2 bathrooms: 1
Primary bedroom
- Level: First
Bedroom 2
- Level: First
Bedroom 3
- Level: First
Bathroom
- Level: First
Bathroom 1
- Level: First
Bathroom 2
- Level: First
Bathroom 3
- Level: Second
Dining room
- Level: First
Kitchen
- Level: First
Living room
- Level: First
Basement
- Area: 0
Office
- Level: First
Heating
- Heat Pump, Natural Gas
Cooling
- Electric, Heat Pump
Appliances
- Included: Built-In Oven, Cooktop, Dishwasher, Dryer, Microwave, Refrigerator, Washer, See Remarks
Features
- Ceiling Fan(s), Other, Central Vacuum, High Speed Internet
- Flooring: Tile, Wood
- Windows: Insulated Windows, Window Treatments
- Basement: Crawl Space,None
- Has fireplace: Yes
- Fireplace features: Brick, Gas Log
Interior area
- Total structure area: 2,428
- Total interior livable area: 2,428 sqft
- Finished area above ground: 2,428
- Finished area below ground: 0
Property
Parking
- Total spaces: 4
- Parking features: Attached, Concrete, Driveway, Garage, Garage Door Opener, See Remarks
- Attached garage spaces: 4
Features
- Stories: 1
- Patio & porch: Covered, Porch, See Remarks
- Exterior features: Mature Trees, See Remarks, Other
- Has spa: Yes
- Spa features: Bath
- Fencing: None
- Water view: None
- Waterfront features: None
Lot
- Size: 0.43 Acres
- Features: Level, Rolling Slope
Details
- Parcel number: 1251512
- Zoning: R2
Construction
Type & style
- Home type: SingleFamily
- Architectural style: Traditional
- Property subtype: Single Family Residence
Materials
- Brick, Dry Wall
- Foundation: Brick/Mortar
- Roof: Shingle
Condition
- Exterior Condition: Very Good,Interior Condition: Very Good
- Year built: 2007
Utilities & green energy
- Sewer: Public Sewer
- Water: Public
- Utilities for property: Natural Gas Connected
Community & HOA
Community
- Security: Smoke Detector(s)
- Subdivision: Millbrooke Estates
HOA
- Has HOA: Yes
- Services included: Other-See Remarks
- HOA fee: $40 monthly
Location
- Region: Abingdon
Financial & listing details
- Price per square foot: $229/sqft
- Tax assessed value: $491,800
- Annual tax amount: $2,114
- Date on market: 4/30/2026
- Road surface type: Paved
Price history
| Date | Event | Price |
|---|---|---|
| 5/27/2026 | Sold | $555,000+2%$229/sqft |
Source:  SWVAR #109867 Report a problem SWVAR #109867 Report a problem | ||
| 4/30/2026 | Pending sale | $544,000$224/sqft |
Source: TVRMLS #9994675 Report a problem | ||
| 4/30/2026 | Listed for sale | $544,000$224/sqft |
Source: TVRMLS #9994675 Report a problem | ||
| 4/30/2026 | Contingent | $544,000$224/sqft |
Source: SWVAR #109867 Report a problem | ||
| 4/30/2026 | Listed for sale | $544,000$224/sqft |
Source: SWVAR #109867 Report a problem | ||
Public tax history
| Year | Property taxes | Tax assessment |
|---|---|---|
| 2025 | $2,115 +4.4% | $491,800 +45.6% |
| 2024 | $2,026 | $337,700 |
| 2023 | $2,026 | $337,700 |
| 2022 | $2,026 | $337,700 |
| 2021 | $2,026 +2.4% | $337,700 |
| 2020 | $1,978 | $337,700 +7.5% |
| 2019 | $1,978 | $314,000 |
| 2018 | $1,978 +10.4% | $314,000 |
| 2017 | $1,792 | $314,000 +10.4% |
| 2016 | $1,792 | $284,500 |
| 2015 | $1,792 | $284,500 |
| 2014 | $1,792 | $284,500 |
| 2013 | -- | $284,500 |
| 2012 | -- | $284,500 |
| 2011 | -- | $284,500 |
| 2010 | -- | $284,500 |
| 2009 | -- | $284,500 +36.5% |
| 2008 | -- | $208,400 +363.1% |
| 2005 | $257 | $45,000 |
Find assessor info on the county website
Neighborhood: 24211
Nearby homes
- $600,9004 bd3 ba576 sqft19005 Doris Kay Ct, Abingdon, VA 24211Off Market
- $600,0004 bd5 ba4.9k sqft20095 Hortenstine Pl, Abingdon, VA 24211Sold
- $670,9004 bd2 ba3.8k sqft20083 Hortenstine Pl, Abingdon, VA 24211Off Market
- $324,0003 bd2 ba1.5k sqft20252 Millbrook Dr, Abingdon, VA 24211Off Market
- $674,6005 bd5 ba4.5k sqft20060 Hortenstine Pl, Abingdon, VA 24211Off Market
- $506,4003 bd2 ba2.4k sqft19000 Doris Kay Ct, Abingdon, VA 24211Off Market
- $50,0000.68 Acres20071 A Hortenstine Pl, Abingdon, VA 24211Off Market
- $783,8004 bd5 ba899 sqft20071 Hortenstine Pl, Abingdon, VA 24211Off Market
Nearby schools
GreatSchools rating
- 8/10Abingdon Elementary SchoolGrades: PK-5Distance: 2.3 mi
- 8/10E.B. Stanley Middle SchoolGrades: 6-8Distance: 4.4 mi
- 5/10Abingdon High SchoolGrades: 9-12Distance: 4.2 mi
Schools provided by the listing agent
- Elementary: Abingdon
- Middle: E B Stanley
- High: Abingdon
Source: SWVAR. This data may not be complete. We recommend contacting the local school district to confirm school assignments for this home.


Get pre-qualified for a loan
At Zillow Home Loans, we can pre-qualify you in as little as 5 minutes with no impact to your credit score.An equal housing lender. NMLS #10287.
Sell for more on Zillow
Get a Zillow Showcase℠ listing at no additional cost and you could sell for .
$558,700
2% more
+$11,174
With Zillow Showcase(estimated)
$569,874
- Virginia
- Washington County
- Abingdon
- 24211
- 20084 Hortenstine Pl
Nearby cities
Nearby zip codes
Other Abingdon Topics
