Skip main navigation
Sold for $850,000
  • $850,000

    20085 Broken Saber Ln, Monument, CO 80132

    4beds
    3,877sqft
    Single Family Residence
    Built in 1986
    0.83 Acres Lot
    $837,500 Zestimate®
    $219/sqft
    $3,651 Estimated rent

    Home value

    $837,500

    $796,000 - $879,000

    $3,651/mo

    Zestimate® history
    Loading
    Loading...

    Owner options

    List your home for rent

    $3,651/mo

    Rent Zestimate®

    Find your next renter with Zillow Rental Manager. Plus, with online applications, you can quickly screen prospective tenants – for free.

    Learn more

    $3,651/mo

    Rent Zestimate®

    Refinance and save

    $5,133/mo

    Est. payment

    Refinancing to a lower rate could help reduce your monthly payments and save thousands over the life of the loan.

    See today's rates

    $5,133/mo

    Est. payment

    Explore your selling options

    Work with a Zillow partner agent

    Leverage their expertise and Zillow's premium Showcase listings to get your home seen by more buyers.

    Get started

    List with your own agent

    Get your home in front of millions of buyers by listing it on Zillow.

    Learn how to do it

    Sell it yourself

    Take full control of how buyers see your home on Zillow by listing For Sale by Owner (FSBO).

    List your home

    What's special

    Invisible dog fenceWalk-in pantryHome gymGranite countersRemodeled walk-out recreation roomVaulted master bedroomCustom cordless shades
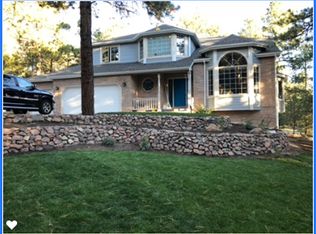
    Tucked on a quiet wooded street on over 3/4 acre in highly desirable North Woodmoor, this completely updated walk-out rancher is a Colorado dream come true! Covered front porch complete with porch swing opens to vaulted entry with sky light, closet with built-in cubbies and gorgeous hardwoods that run throughout the main level. Open concept kitchen features extended height soft close cabinets, granite counters, subway tile backsplash, deep sink, island with counter seating and storage, walk-in pantry w/granite counters & built-ins, and new dark stainless appliances including double oven gas stove. Attached dining area has raw wood accent wall. Main level walk-out family room has stacked stone wood-burning fireplace with stone hearth and custom wood mantle. Hand crafted wrought iron & wood railings stand out against two-story floor to ceiling windows that let the natural wooded beauty in. Small living room off entry is perfect for quiet conversations or cuddling up with a book. Double door entry opens the vaulted master bedroom with transom windows, his and her walk-in closets w/built-ins, and stunning attached master bath w/over-sized soaking tub, and walk-in shower. 2nd large vaulted main level bedroom with bay window, and full bath with granite counters. Roomy lower level landing (10x6) leads to enormous remodeled walk-out recreation room with storage closet. Two more sizeable bedrooms on lower level, along with a 3/4 bath, enormous storage/utility room currently a home gym, and a Laundry room with utility sink, built-ins and washer/dryer. Finished oversized 2 1/2-car garage w/shelving, storage and standing freezer. Whole house air filter, central air, smart light switches, custom cordless shades throughout, Nest smoke and CO detectors, up graded screened gutters, keyless door locks, invisible dog fence, raised flower beds. Entire home painted two years ago. Quick access to Woodmoor Golf and Country Club, as well as I25, hiking trails, Monument, and Palmer Lake.

    Zillow last checked:

    Listing updated:

    Listed by:

    Bill Hourigan CRS GRI 719-332-8569,

    The Platinum Group

    Bought with:

    Non Member

    Non Member

    Source: elevateMLS,MLS#: 8003225MLS Logo

    Facts & features

    Interior

    Bedrooms & bathrooms
    • Bedrooms: 4
    • Bathrooms: 3
    • Full bathrooms: 2
    • 3/4 bathrooms: 1
    Primary bedroom
    • Level: Main
    • Area: 195 Square Feet
    • Dimensions: 13 x 15
    Heating
    • Forced Air, Natural Gas
    Cooling
    • Ceiling Fan(s), Central Air
    Appliances
    • Included: Dishwasher, Disposal, Gas in Kitchen, Oven, Range, Refrigerator
    • Laundry: In Basement, Electric Hook-up
    Features
    • 5-Pc Bath, Skylight (s), Vaulted Ceiling(s), See Prop Desc Remarks, Pantry
    • Flooring: Carpet, Ceramic Tile, Wood
    • Windows: Window Coverings
    • Basement: Full,Partially Finished
    • Has fireplace: Yes
    Interior area
    • Total structure area: 3,877
    • Total interior livable area: 3,877 sqft
    • Finished area above ground: 1,945
    • Finished area below ground: 1,932

    Property

    Parking
    • Total spaces: 2
    • Parking features: Attached, Garage Door Opener, See Remarks, Concrete Driveway
    • Attached garage spaces: 2
    Lot
    • Size: 0.83 Acres
    • Features: Wooded, See Remarks, HOA Required $
    Details
    • Parcel number: 7101203006

    Construction

    Type & style
    • Home type: SingleFamily
    • Architectural style: Ranch
    • Property subtype: Single Family Residence
    Materials
    • Wood Siding, Frame
    • Foundation: Walk Out
    • Roof: Composite Shingle
    Condition
    • Existing Home
    • New construction: No
    • Year built: 1986

    Utilities & green energy

    • Water: Assoc/Distr
    • Utilities for property: Electricity Connected, Natural Gas Connected

    Community & HOA

    Community
    • Features: See Prop Desc Remarks
    HOA
    • Has HOA: Yes
    • Services included: Covenant Enforcement, Management, Security, Other
    • HOA fee: $300 annually
    Location
    • Region: Monument

    Financial & listing details

    • Price per square foot: $219/sqft
    • Tax assessed value: $859,728
    • Annual tax amount: $3,541
    • Date on market: 7/17/2025
    • Listing terms: Cash,Conventional,FHA,VA Loan
    • Electric utility on property: Yes

    Price history

    DateEventPrice
    9/4/2025Sold$850,000$219/sqft
    Source: elevateMLS #8003225 Report a problem
    7/25/2025Pending sale$850,000$219/sqft
    Source: REcolorado as distributed by MLS GRID #3795605 Report a problem
    7/25/2025Contingent$850,000$219/sqft
    Source: elevateMLS #8003225 Report a problem
    7/17/2025Listed for sale$850,000+103.3%$219/sqft
    Source: elevateMLS #8003225 Report a problem
    5/19/2016Sold$418,000+78.6%$108/sqft
    Source: Public Record Report a problem
    12/21/1998Sold$234,000$60/sqft
    Source: Public Record Report a problem

    Public tax history

    YearProperty taxesTax assessment
    2024$3,432 +39.3%$57,600
    2023$2,463 -3.4%$57,600 +58.2%
    2022$2,549 $36,410 -2.8%
    2021-- $37,460 +11.2%
    2020$2,390 +0.5%$33,690
    2019$2,378 +8.4%$33,690 +14.5%
    2018$2,193 0%$29,430
    2017$2,194 +0%$29,430 +0.6%
    2016$2,193 +47.7%$29,240
    2015$1,485 +9.3%$29,240 +10%
    2014$1,359 $26,580
    2013-- --
    2012-- $26,570
    2011$2,251 $26,570 -9%
    2010-- $29,210
    2009-- $29,210 +3%
    2008-- $28,350
    2006-- $28,350 +26.1%
    2004-- $22,480
    2003$1,967 +3.1%$22,480 -10.3%
    2002$1,908 +8.6%$25,050 +12.3%
    2001$1,756 $22,310
    Find assessor info on the county website

    Neighborhood: 80132

    Nearby schools

    GreatSchools rating
    Schools provided by the listing agent
    • Elementary: Lewis Palmer
    • Middle: Lewis Palmer
    • High: Palmer Ridge
    • District: Lewis-Palmer-38

    Source: elevateMLS. This data may not be complete. We recommend contacting the local school district to confirm school assignments for this home.

    Get a cash offer in 3 minutes
    Find out how much your home could sell for in as little as 3 minutes with a no-obligation cash offer.
    Estimated market value
    $837,500
    Get a cash offer in 3 minutes
    Find out how much your home could sell for in as little as 3 minutes with a no-obligation cash offer.
    Estimated market value
    $837,500