Located less than 5 miles from the Tennessee River, this 4 bedroom brick home is situated on .8 acre lot with a circle drive that leads onto Riddle Road, with easy access back onto Hwy 69. Split bedroom plan with 2 full baths. Spacious kitchen with laundry closet. Nice vinyl plank flooring and updated bathroom fixtures. No city taxes, on a well and septic tank and features a ground storm shelter in back yard. New carpet in all bedrooms, new roof and freshly painted throughout interior. New lighting! Move in ready.
Sold for $144,900
$144,900
20085 Highway 69 Hwy S, Savannah, TN 38372
4beds
1,471sqft
Single Family Residence
Built in 1965
0.8 Acres Lot
$139,300 Zestimate®
$99/sqft
$1,552 Estimated rent
Home value
$139,300
$130,000 - $149,000
$1,552/mo
Zestimate® history
Owner options
List your home for rent
$1,552/mo
Rent Zestimate®
Find your next renter with Zillow Rental Manager. Plus, with online applications, you can quickly screen prospective tenants – for free.
$1,552/mo
Rent Zestimate®
Refinance and save
$903/mo
Est. payment
Refinancing to a lower rate could help reduce your monthly payments and save thousands over the life of the loan.
$903/mo
Est. payment
Explore your selling options
Work with a Zillow partner agent
Leverage their expertise and Zillow's premium Showcase listings to get your home seen by more buyers.
Get startedList with your own agent
Get your home in front of millions of buyers by listing it on Zillow.
Learn how to do itSell it yourself
Take full control of how buyers see your home on Zillow by listing For Sale by Owner (FSBO).
List your homeWhat's special
Updated bathroom fixturesGround storm shelterNew carpetNew roofSplit bedroom planSpacious kitchenLaundry closet
Zillow last checked:
Listing updated:
Listed by:
Julia A Crow,
Sunrise Properties
Bought with:
Kirby J Nixon
Justin Johnson Realty
Source: MAAR,MLS#: 10187377
Facts & features
Interior
Bedrooms & bathrooms
- Bedrooms: 4
- Bathrooms: 2
- Full bathrooms: 2
Primary bedroom
- Features: Carpet
- Area: 144
- Dimensions: 12 x 12
Bedroom 2
- Features: Carpet
- Area: 117
- Dimensions: 9 x 13
Bedroom 3
- Features: Carpet
- Area: 99
- Dimensions: 9 x 11
Bedroom 4
- Features: Carpet
- Area: 120
- Dimensions: 10 x 12
Primary bathroom
- Features: Separate Shower, Full Bath
Dining room
- Dimensions: 0 x 0
Kitchen
- Features: Eat-in Kitchen, Washer/Dryer Connections, Kit/DR Combo
- Area: 253
- Dimensions: 11 x 23
Living room
- Features: Separate Living Room
- Area: 234
- Dimensions: 13 x 18
Den
- Dimensions: 0 x 0
Heating
- Central, Electric
Cooling
- Central Air
Appliances
- Included: Dishwasher, Microwave
- Laundry: Laundry Room, Laundry Closet
Features
- Split Bedroom Plan, Living Room, Kitchen, Primary Bedroom, 2nd Bedroom, 3rd Bedroom, 4th of More Bedrooms, 2 or More Baths, Laundry Room
- Flooring: Carpet, Vinyl
- Basement: Crawl Space
- Attic: Pull Down Stairs
- Has fireplace: No
Interior area
- Total interior livable area: 1,471 sqft
Property
Parking
- Total spaces: 1
- Parking features: Circular Driveway
- Covered spaces: 1
- Has uncovered spaces: Yes
Features
- Stories: 1
- Patio & porch: Porch, Patio
- Pool features: None
Lot
- Size: 0.8 Acres
- Dimensions: 200 x 224 x 152 x 186
- Features: Some Trees, Level, Corner Lot
Details
- Parcel number: 090O A 001.00
Construction
Type & style
- Home type: SingleFamily
- Architectural style: Traditional,Ranch
- Property subtype: Single Family Residence
Materials
- Brick Veneer
- Roof: Composition Shingles
Condition
- New construction: No
- Year built: 1965
Utilities & green energy
- Sewer: Septic Tank
- Water: Well
Community & HOA
Community
- Subdivision: West Hima
Location
- Region: Savannah
Financial & listing details
- Price per square foot: $99/sqft
- Annual tax amount: $832
- Price range: $144.9K - $144.9K
- Date on market: 1/2/2025
- Cumulative days on market: 94 days
Price history
| Date | Event | Price |
|---|---|---|
| 5/6/2025 | Sold | $144,900$99/sqft |
Source:  MAAR #10187377 Report a problem MAAR #10187377 Report a problem | ||
| 4/6/2025 | Pending sale | $144,900$99/sqft |
Source: MAAR #10187377 Report a problem | ||
| 3/7/2025 | Price change | $144,900-6.5%$99/sqft |
Source: MAAR #10187377 Report a problem | ||
| 2/3/2025 | Price change | $155,000-3.1%$105/sqft |
Source: MAAR #10187377 Report a problem | ||
| 1/2/2025 | Listed for sale | $159,900+6.6%$109/sqft |
Source: MAAR #10187377 Report a problem | ||
| 6/28/2024 | Listing removed | $150,000$102/sqft |
Source: MAAR #10175700 Report a problem | ||
| 6/27/2024 | Listed for sale | $150,000$102/sqft |
Source: MAAR #10175700 Report a problem | ||
Public tax history
Tax history is unavailable.
Neighborhood: 38372
Nearby homes
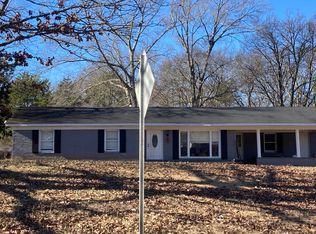
- $144,9004 bd2 ba1.4k sqft20085 Highway 69, Savannah, TN 38372Sold
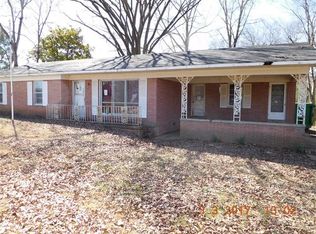
- $174,8003 bd2 ba1.4k sqft20085 69th Hwy S, Savannah, TN 38372Off Market
- $259,100-- bd2 ba1.8k sqft20100 Highway 69, Savannah, TN 38372Off Market
- $260,2003 bd2 ba1.8k sqft20100 Highway 69 S, Savannah, TN 38372Off Market
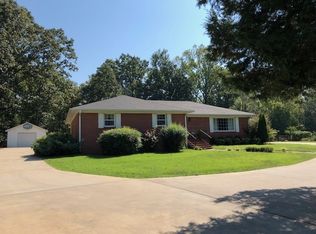
- $232,200-- bd2 ba1.8k sqft20055 Highway 69, Savannah, TN 38372Off Market
- $6,000-- bd-- ba-- sqftRiddle Rd, Savannah, TN 38372Off Market
- $222,800-- bd2 ba1.9k sqft65 Riddle Rd, Savannah, TN 38372Off Market
- $227,0001 Acres20025 Highway 69, Savannah, TN 38372Sold
Nearby schools
GreatSchools rating
- 5/10Parris South Elementary SchoolGrades: PK-5Distance: 1.3 mi
- 5/10Hardin County Middle SchoolGrades: 6-8Distance: 1.4 mi
- 5/10Hardin County High SchoolGrades: 9-12Distance: 1.8 mi


Get pre-qualified for a loan
At Zillow Home Loans, we can pre-qualify you in as little as 5 minutes with no impact to your credit score.An equal housing lender. NMLS #10287.
- Tennessee
- Hardin County
- Savannah
- 38372
- 20085 Highway 69 Hwy S
Nearby cities
Nearby neighborhoods
Nearby zip codes
Other Savannah Topics
