Skip main navigation
Sold for $870,000
  • $870,000

    20085 Lost Arrowhead Dr, Monument, CO 80132

    4beds
    3,262sqft
    Single Family Residence
    Built in 1992
    1.02 Acres Lot
    $844,900 Zestimate®
    $267/sqft
    $3,545 Estimated rent

    Home value

    $844,900

    $794,000 - $896,000

    $3,545/mo

    Zestimate® history
    Loading
    Loading...

    Owner options

    List your home for rent

    $3,545/mo

    Rent Zestimate®

    Find your next renter with Zillow Rental Manager. Plus, with online applications, you can quickly screen prospective tenants – for free.

    Learn more

    $3,545/mo

    Rent Zestimate®

    Refinance and save

    $5,238/mo

    Est. payment

    Refinancing to a lower rate could help reduce your monthly payments and save thousands over the life of the loan.

    See today's rates

    $5,238/mo

    Est. payment

    Explore your selling options

    Work with a Zillow partner agent

    Leverage their expertise and Zillow's premium Showcase listings to get your home seen by more buyers.

    Get started

    List with your own agent

    Get your home in front of millions of buyers by listing it on Zillow.

    Learn how to do it

    Sell it yourself

    Take full control of how buyers see your home on Zillow by listing For Sale by Owner (FSBO).

    List your home

    What's special

    Gas fireplaceAttic storageUtility sinkInvisible fenceGardening areaBeverage stationMain level master
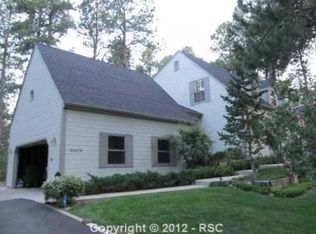
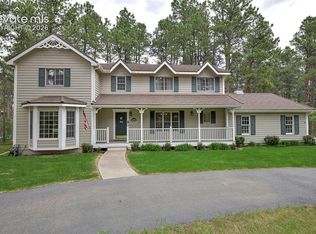
    Stunning Stucco and Stone Rancher with Detached Garage/Workshop and Gorgeous Outdoor Living Space on a Wooded Acre in Desirable Woodmoor Golf Community! Set privately on a flag lot, a stamped concrete pathway leads to the front Trex deck with built in planter. Welcoming 12 x 10 foyer with hardwoods that extend throughout the main level. French doors off entry with transom window above that lead to the main level office with bay window and tray ceiling, or cruise ahead to the living room with gas fireplace and plantation shutters that open to nature in every direction! There is a built in dining table with strip lighting and granite counter that seats 8, w/TV and mount. Kitchen has island with more counter seating, beverage station with wine fridge, pantry, stainless appliances including gas stove and double oven, glass tile back splash, and walkout to fantastic stamped concrete patio with built in stone firepit and bar area. Serene Main Level Master with his-n-hers walk in closets and alluring 5-piece bath with stand alone tub and walk-in shower, double vanity with large framed mirror/cabinets & Quartz Counters. Powder room off kitchen and mud/laundry room w/washer/dryer, that has custom wood folding table, utility sink & built-ins off heated two car garage. NEW flooring on Lower level which has 11x9 landing area for desks or seating, newly painted family/music room with 5/8" sheet rock & insulation, THREE more newly painted bedrooms, full bath with granite counters, and built-in shelves in hallway that pulls out to reveal hidden storage space. Detached heated garage/workshop has epoxy flooring, water and gas line run to it, peg board and built-in cabinets as well as attic storage. Enormous Backyard has gardening area, horse shoe pit, reinforced invisible fence, and 3 motion cameras. Most main level windows are NEW, Insta hot water throughout! Home recently taken off the market due to minor water damage. Insurance covered lower level repairs and new flooring!

    Zillow last checked:

    Listing updated:

    Listed by:

    Bill Hourigan CRS GRI 719-332-8569,

    The Platinum Group

    Bought with:

    Non Member

    Non Member

    Source: elevateMLS,MLS#: 8104904MLS Logo

    Facts & features

    Interior

    Bedrooms & bathrooms
    • Bedrooms: 4
    • Bathrooms: 3
    • Full bathrooms: 2
    • 1/2 bathrooms: 1
    Basement
    • Area: 1616
    Heating
    • Forced Air, Natural Gas
    Cooling
    • Attic Fan, Ceiling Fan(s)
    Appliances
    • Included: Dishwasher, Disposal, Double Oven, Dryer, Gas in Kitchen, Microwave, Refrigerator, Washer
    • Laundry: Electric Hook-up, Main Level
    Features
    • French Doors
    • Flooring: Carpet, Ceramic Tile, Wood
    • Windows: Window Coverings
    • Basement: Full,Partially Finished
    • Has fireplace: Yes
    • Fireplace features: Gas
    Interior area
    • Total structure area: 3,262
    • Total interior livable area: 3,262 sqft
    • Finished area above ground: 1,646
    • Finished area below ground: 1,616

    Property

    Parking
    • Total spaces: 4
    • Parking features: Attached, Detached, Garage Door Opener, Heated Garage, See Remarks, Concrete Driveway
    • Attached garage spaces: 4
    Features
    • Patio & porch: Concrete
    Lot
    • Size: 1.02 Acres
    • Features: Level, Wooded, HOA Required $
    Details
    • Parcel number: 7101204017

    Construction

    Type & style
    • Home type: SingleFamily
    • Architectural style: Ranch
    • Property subtype: Single Family Residence
    Materials
    • Stone, Stucco, Framed on Lot
    • Roof: Composite Shingle
    Condition
    • Existing Home
    • New construction: No
    • Year built: 1992

    Utilities & green energy

    • Electric: 220 Volts in Garage
    • Water: Assoc/Distr
    • Utilities for property: Electricity Available

    Community & HOA

    Community
    • Security: Security System
    HOA
    • Services included: Covenant Enforcement, Management, Security, Other
    • HOA fee: $291 annually
    Location
    • Region: Monument

    Financial & listing details

    • Price per square foot: $267/sqft
    • Tax assessed value: $798,781
    • Annual tax amount: $3,162
    • Date on market: 1/15/2025
    • Listing terms: Cash,Conventional,VA Loan

    Price history

    DateEventPrice
    1/13/2025Sold$870,000-1.1%$267/sqft
    Source: elevateMLS #8104904 Report a problem
    12/14/2024Pending sale$880,000$270/sqft
    Source: REcolorado as distributed by MLS GRID #9186583 Report a problem
    11/26/2024Price change$880,000-5.4%$270/sqft
    Source: elevateMLS #8104904 Report a problem
    11/16/2024Listed for sale$930,000$285/sqft
    Source: elevateMLS #8104904 Report a problem
    9/9/2024Listing removed$930,000$285/sqft
    Source: elevateMLS #8104904 Report a problem
    9/1/2024Price change$930,000-4.6%$285/sqft
    Source: elevateMLS #8104904 Report a problem
    8/25/2024Listed for sale$975,000+311.7%$299/sqft
    Source: elevateMLS #8104904 Report a problem
    10/20/1999Sold$236,800$73/sqft
    Source: Public Record Report a problem

    Public tax history

    YearProperty taxesTax assessment
    2024$3,162 $53,520
    Find assessor info on the county website

    Neighborhood: 80132

    Nearby schools

    GreatSchools rating
    Schools provided by the listing agent
    • Elementary: Lewis Palmer
    • Middle: Lewis Palmer
    • High: Palmer Ridge
    • District: Lewis-Palmer-38

    Source: elevateMLS. This data may not be complete. We recommend contacting the local school district to confirm school assignments for this home.

    Get a cash offer in 3 minutes
    Find out how much your home could sell for in as little as 3 minutes with a no-obligation cash offer.
    Estimated market value
    $844,900
    Get a cash offer in 3 minutes
    Find out how much your home could sell for in as little as 3 minutes with a no-obligation cash offer.
    Estimated market value
    $844,900