Welcome to this meticulously maintained 4 bedroom Colonial in Strongsville’s sought-after Waterford Crossing community. Set on a beautifully manicured property with lush landscaping, this home immediately impresses with its curb appeal. An inviting two-story foyer with a wrought iron spindled staircase greets guests and flows effortlessly into a formal dining room with a bay window and a charming living room perfect for quiet gatherings. The spacious eat-in kitchen, updated in 2012, boasts rich wood cabinetry, a stylish backsplash, granite countertops, a large center island, and gleaming wood floors that continue into the second dining area and a warm, inviting family room with a cozy fireplace. A convenient laundry room and powder room complete the main level. Upstairs, the gracious stairway leads to 4 comfortable bedrooms and 2 full baths, both beautifully updated in 2016 with double-sink vanities and custom-tiled shower and tub surround. The large finished basement offers an expansive recreation room, a half bath, and a bonus room; perfect for an office or play area. Outdoors, mature trees frame the backyard, creating a private retreat with a sprawling stamped concrete patio ideal for relaxing or entertaining. Other important updates include the roof (2012), hot water tank (2015), all new Windows(2021) and furnace (2019). Residents of Waterford Crossing enjoy a wealth of amenities, including a community pool, tennis courts, playgrounds, walking trails, a clubhouse and more! Conveniently located near shopping, dining, parks, and highway access, this home offers the perfect blend of elegance, comfort, and lifestyle. Don’t miss your chance to make this exceptional home yours!
Closed
$529,000
20086 Bradgate Ln, Strongsville, OH 44136
4beds
3,667sqft
Single Family Residence
Built in 1996
10,367 Square Feet Lot
$542,100 Zestimate®
$144/sqft
$3,995 Estimated rent
Home value
$542,100
$499,000 - $591,000
$3,995/mo
Zestimate® history
Owner options
List your home for rent
$3,995/mo
Rent Zestimate®
Find your next renter with Zillow Rental Manager. Plus, with online applications, you can quickly screen prospective tenants – for free.
$3,995/mo
Rent Zestimate®
Refinance and save
$4,488/mo
Est. payment
Refinancing to a lower rate could help reduce your monthly payments and save thousands over the life of the loan.
$4,488/mo
Est. payment
Explore your selling options
Work with a Zillow partner agent
Leverage their expertise and Zillow's premium Showcase listings to get your home seen by more buyers.
Get startedList with your own agent
Get your home in front of millions of buyers by listing it on Zillow.
Learn how to do itSell it yourself
Take full control of how buyers see your home on Zillow by listing For Sale by Owner (FSBO).
List your homeWhat's special
Comfortable bedroomsExpansive recreation roomLarge finished basementStylish backsplashGleaming wood floorsGranite countertopsInviting two-story foyer
Zillow last checked:
Listing updated:
Listed by:
Sylvia Incorvaia 216-316-1893 sylvia@incteamrealestate.com,
EXP Realty, LLC.
Bought with:
Zee Sukalic, 2013004099
EXP Realty, LLC.
Source: MLS Now,MLS#: 5156858 Originating MLS: Akron Cleveland Association of REALTORS
Originating MLS: Akron Cleveland Association of REALTORSFacts & features
Interior
Bedrooms & bathrooms
- Bedrooms: 4
- Bathrooms: 4
- Full bathrooms: 2
- 1/2 bathrooms: 2
- Main level bathrooms: 1
Primary bedroom
- Level: Second
- Dimensions: 15 x 12
Bedroom
- Level: Second
- Dimensions: 12 x 11
Bedroom
- Level: Second
- Dimensions: 11 x 11
Bedroom
- Level: Second
- Dimensions: 12 x 10
Bonus room
- Level: Lower
- Dimensions: 10 x 5
Dining room
- Level: First
- Dimensions: 12 x 11
Family room
- Features: Fireplace
- Level: First
- Dimensions: 18 x 14
Kitchen
- Level: First
- Dimensions: 19 x 14
Living room
- Level: First
- Dimensions: 12 x 12
Recreation
- Level: Lower
- Dimensions: 25 x 11
Heating
- Forced Air
Cooling
- Central Air
Appliances
- Included: Dishwasher, Microwave, Range
- Laundry: Main Level, Laundry Room
Features
- Double Vanity, Entrance Foyer, Eat-in Kitchen, Granite Counters, Kitchen Island, Open Floorplan
- Basement: Full,Partially Finished
- Number of fireplaces: 1
- Fireplace features: Family Room
Interior area
- Total structure area: 3,667
- Total interior livable area: 3,667 sqft
- Finished area above ground: 2,499
- Finished area below ground: 1,168
Property
Parking
- Total spaces: 2
- Parking features: Attached, Garage
- Attached garage spaces: 2
Features
- Levels: Two
- Stories: 2
- Patio & porch: Patio
- Has private pool: Yes
- Pool features: Association, Community
Lot
- Size: 10,367 Square Feet
Details
- Parcel number: 39421125
Construction
Type & style
- Home type: SingleFamily
- Architectural style: Colonial
- Property subtype: Single Family Residence
Materials
- Vinyl Siding
- Roof: Asphalt,Fiberglass
Condition
- Year built: 1996
Utilities & green energy
- Sewer: Public Sewer
- Water: Public
Community & HOA
Community
- Features: Clubhouse, Playground, Pool, Tennis Court(s)
- Subdivision: Waterford Crossing
HOA
- Has HOA: Yes
- Services included: Common Area Maintenance, Recreation Facilities
- HOA fee: $725 annually
- HOA name: Waterford Crossing
Location
- Region: Strongsville
Financial & listing details
- Price per square foot: $144/sqft
- Tax assessed value: $394,700
- Annual tax amount: $6,486
- Date on market: 9/17/2025
- Cumulative days on market: 12 days
- Listing terms: Cash,Conventional,FHA,VA Loan
Price history
| Date | Event | Price |
|---|---|---|
| 11/14/2025 | Sold | $529,000-2%$144/sqft |
Source:  MLS Now #5156858 Report a problem MLS Now #5156858 Report a problem | ||
| 9/28/2025 | Pending sale | $539,900$147/sqft |
Source: MLS Now #5156858 Report a problem | ||
| 9/17/2025 | Listed for sale | $539,900+151.1%$147/sqft |
Source: MLS Now #5156858 Report a problem | ||
| 9/12/1996 | Sold | $215,000+10%$59/sqft |
Source: Public Record Report a problem | ||
| 3/29/1996 | Sold | $195,440$53/sqft |
Source: Public Record Report a problem | ||
Public tax history
| Year | Property taxes | Tax assessment |
|---|---|---|
| 2025 | $6,486 0% | $138,150 |
| 2024 | $6,486 -2% | $138,150 +30.7% |
| 2023 | $6,618 +0.7% | $105,700 |
| 2022 | $6,570 +0.8% | $105,700 |
| 2021 | $6,519 -2.7% | $105,700 +10% |
| 2020 | $6,698 +1.3% | $96,080 +0.6% |
| 2019 | $6,614 +12.7% | $95,520 |
| 2018 | $5,866 +1% | $95,520 +9.2% |
| 2017 | $5,805 +1.9% | $87,510 |
| 2016 | $5,699 | $87,510 |
| 2015 | $5,699 +4.5% | $87,510 +7% |
| 2014 | $5,456 +1.5% | $81,770 |
| 2013 | $5,378 +3.8% | $81,770 |
| 2012 | $5,182 +896.7% | $81,770 -3.3% |
| 2011 | $520 -0.3% | $84,530 |
| 2010 | $522 -89.9% | $84,530 |
| 2009 | $5,187 -3.4% | $84,530 -8% |
| 2008 | $5,367 +3.7% | $91,880 |
| 2007 | $5,175 +11% | $91,880 |
| 2006 | $4,661 +2.8% | $91,880 +8.5% |
| 2005 | $4,534 +1.2% | $84,700 |
| 2004 | $4,480 +5% | $84,700 |
| 2003 | $4,267 +6.4% | $84,700 +7.5% |
| 2002 | $4,011 -49.3% | $78,790 |
| 2001 | $7,911 -0.1% | $78,790 |
| 2000 | $7,918 | $78,790 |
Find assessor info on the county website
Neighborhood: 44136
Nearby homes
- $511,5054 bd2 ba2.6k sqft20110 Bradgate Ln, Strongsville, OH 44136Sold
- $511,5054 bd3 ba-- sqft20110 Bradgate Ln, Strongsville, OH 44149Sold
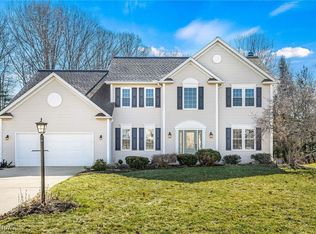
- $570,7004 bd3 ba3.1k sqft20062 Bradgate Ln, Strongsville, OH 44136Off Market
- $536,0004 bd3 ba-- sqft20038 Bradgate Ln, Strongsville, OH 44149Off Market
- $473,2004 bd2 ba2.5k sqft20038 Bradgate Ln, Strongsville, OH 44136Off Market
- $503,2004 bd2 ba2.6k sqft20134 Bradgate Ln, Strongsville, OH 44149Off Market
- $640,0004 bd4 ba-- sqft20330 Colleen Ct, Strongsville, OH 44149Off Market
- $534,5004 bd3 ba2.8k sqft20330 Colleen Ct, Strongsville, OH 44136Off Market
Nearby schools
GreatSchools rating
- 8/10Kinsner Elementary SchoolGrades: K-5Distance: 0.4 mi
- 8/10Strongsville Middle SchoolGrades: 6-8Distance: 2.3 mi
- 9/10Strongsville High SchoolGrades: 9-12Distance: 1.2 mi
Schools provided by the listing agent
- District: Strongsville CSD - 1830
Source: MLS Now. This data may not be complete. We recommend contacting the local school district to confirm school assignments for this home.
Get a cash offer in 3 minutes
Find out how much your home could sell for in as little as 3 minutes with a no-obligation cash offer.
Estimated market value
$542,100
Get a cash offer in 3 minutes
Find out how much your home could sell for in as little as 3 minutes with a no-obligation cash offer.
Estimated market value
$542,100
- Ohio
- Cuyahoga County
- Strongsville
- 44136
- 20086 Bradgate Ln
Nearby cities
Nearby zip codes
Other Strongsville Topics
