Tucked into a quiet pocket of Oregon City, this updated Modern Craftsman is dialed in for relaxed, comfortable living. Thoughtful updates blend style with function, offering everyday luxuries and total peace of mind. The heart of the home is undeniably the expansive gourmet kitchen, fully refreshed in 2022 with freshly painted cabinets, quartz counters, tile backsplash, high-end SS appliances including a Fulgor Milano Italian gas range, smart LG fridge, and a show-stopping island. Storage galore, large pantry, self-rising pullout for your KitchenAid, and the dreamiest layout (yes, the perfect kitchen triangle)...chef’s kiss! The open-concept main level creates a natural flow between the kitchen, dining, and living spaces—ideal for entertaining, gathering, or just enjoying daily life. Hardwood floors where you want them, cozy carpet where it counts. The flexible layout works for just about any lifestyle. Upstairs, the vaulted primary suite impresses with two walk-in closets and an attached bath w/ dual vanity + walk-in shower. Two more spacious bedrooms, a second full bath, laundry, and a huge bonus room (plus a main-level office!) offer endless possibilities—WFH, home gym, playroom, art studio, library? You choose! Plenty of spaces to unwind—snuggle up by the gas fireplace, sip your morning coffee on the front porch, or host a Friday movie night in the massive flex/family room. Out back, the large, flat, fenced yard is ready for action: a new shed with attached decking, a platform deck w/ gas line perfect for BBQs, sprinkler system and RV parking. The 3-car garage? A dream, with a workshop space, utility sink, and loads of loft storage.Major updates? Already done. Brand new roof & gutters (2025), AC, furnace, water heater & backflow valve (2024). No HOA. Close to shopping, schools, and golf. 25 minutes to the airport, 60 min to Hood. All that’s left to do is move in!
Sold
$665,000
20086 Mossy Meadows Ave, Oregon City, OR 97045
4beds
2,351sqft
Residential, Single Family Residence
Built in 2004
6,534 Square Feet Lot
$654,900 Zestimate®
$283/sqft
$3,175 Estimated rent
Home value
$654,900
$609,000 - $701,000
$3,175/mo
Zestimate® history
Owner options
List your home for rent
$3,175/mo
Rent Zestimate®
Find your next renter with Zillow Rental Manager. Plus, with online applications, you can quickly screen prospective tenants – for free.
$3,175/mo
Rent Zestimate®
Refinance and save
$4,085/mo
Est. payment
Refinancing to a lower rate could help reduce your monthly payments and save thousands over the life of the loan.
$4,085/mo
Est. payment
Explore your selling options
Work with a Zillow partner agent
Leverage their expertise and Zillow's premium Showcase listings to get your home seen by more buyers.
Get startedList with your own agent
Get your home in front of millions of buyers by listing it on Zillow.
Learn how to do itSell it yourself
Take full control of how buyers see your home on Zillow by listing For Sale by Owner (FSBO).
List your homeWhat's special
Gas fireplaceShow-stopping islandWorkshop spaceLarge flat fenced yardLoads of loft storageFlexible layoutRv parking
Zillow last checked:
Listing updated:
Listed by:
Olivia Rush 207-240-8837,
Living Room Realty
Bought with:
Tyson Bolster, 200309028
Georgetown Realty Inc.
Source: RMLS (OR),MLS#: 605194630
Facts & features
Interior
Bedrooms & bathrooms
- Bedrooms: 4
- Bathrooms: 3
- Full bathrooms: 2
- Partial bathrooms: 1
- Main level bathrooms: 1
Rooms
- Room types: Office, Laundry, Bedroom 2, Bedroom 3, Dining Room, Family Room, Kitchen, Living Room, Primary Bedroom
Primary bedroom
- Features: Double Closet, Ensuite, Vaulted Ceiling, Walkin Closet, Wallto Wall Carpet
- Level: Upper
Bedroom 2
- Features: Closet, Wallto Wall Carpet
- Level: Upper
Bedroom 3
- Features: Closet, Wallto Wall Carpet
- Level: Upper
Dining room
- Features: Formal, Living Room Dining Room Combo, Wallto Wall Carpet
- Level: Main
Family room
- Features: High Ceilings, Wallto Wall Carpet
- Level: Upper
Kitchen
- Features: Eat Bar, Gas Appliances, Hardwood Floors, Island, Nook, Pantry, Quartz
- Level: Main
Living room
- Features: Fireplace, Great Room, Wallto Wall Carpet
- Level: Main
Office
- Features: French Doors, Closet, Wallto Wall Carpet
- Level: Main
Heating
- Forced Air, Fireplace(s)
Cooling
- Central Air
Appliances
- Included: Dishwasher, Disposal, ENERGY STAR Qualified Appliances, Free-Standing Gas Range, Free-Standing Refrigerator, Gas Appliances, Plumbed For Ice Maker, Range Hood, Stainless Steel Appliance(s), ENERGY STAR Qualified Water Heater, Gas Water Heater
- Laundry: Laundry Room
Features
- Ceiling Fan(s), High Ceilings, Quartz, Vaulted Ceiling(s), Closet, Built-in Features, Sink, Formal, Living Room Dining Room Combo, Eat Bar, Kitchen Island, Nook, Pantry, Great Room, Double Closet, Walk-In Closet(s), Tile
- Flooring: Hardwood, Wall to Wall Carpet
- Doors: French Doors
- Windows: Double Pane Windows, Vinyl Frames
- Basement: Crawl Space
- Number of fireplaces: 1
- Fireplace features: Gas
Interior area
- Total structure area: 2,351
- Total interior livable area: 2,351 sqft
Property
Parking
- Total spaces: 3
- Parking features: Driveway, RV Access/Parking, Garage Door Opener, Attached, Oversized, Tandem
- Attached garage spaces: 3
- Has uncovered spaces: Yes
Accessibility
- Accessibility features: Garage On Main, Accessibility
Features
- Levels: Two
- Stories: 2
- Patio & porch: Deck, Porch
- Exterior features: Gas Hookup, Yard
- Fencing: Fenced
Lot
- Size: 6,534 Square Feet
- Features: Level, Private, Sprinkler, SqFt 5000 to 6999
Details
- Additional structures: GasHookup, RVParking, ToolShed
- Parcel number: 05007439
- Other equipment: Air Cleaner
Construction
Type & style
- Home type: SingleFamily
- Architectural style: Craftsman
- Property subtype: Residential, Single Family Residence
Materials
- Cement Siding, Lap Siding
- Foundation: Concrete Perimeter
- Roof: Composition
Condition
- Resale
- New construction: No
- Year built: 2004
Utilities & green energy
- Gas: Gas Hookup, Gas
- Sewer: Public Sewer
- Water: Public
Community & HOA
Community
- Security: Security Lights, Security System Owned, Sidewalk
- Subdivision: Glen Oak Meadows
HOA
- Has HOA: No
Location
- Region: Oregon City
Financial & listing details
- Price per square foot: $283/sqft
- Tax assessed value: $624,696
- Annual tax amount: $6,464
- Date on market: 3/6/2025
- Cumulative days on market: 13 days
- Listing terms: Cash,Conventional,FHA,VA Loan
- Road surface type: Paved
Price history
| Date | Event | Price |
|---|---|---|
| 4/18/2025 | Sold | $665,000$283/sqft |
Source:  RMLS (OR) #605194630 Report a problem RMLS (OR) #605194630 Report a problem | ||
| 3/19/2025 | Pending sale | $665,000$283/sqft |
Source: RMLS (OR) #605194630 Report a problem | ||
| 3/6/2025 | Listed for sale | $665,000+39.7%$283/sqft |
Source: RMLS (OR) #605194630 Report a problem | ||
| 3/10/2020 | Sold | $476,000-0.8%$202/sqft |
Source: RMLS (OR) #20356221 Report a problem | ||
| 2/10/2020 | Pending sale | $480,000+6.7%$204/sqft |
Source: Premiere Property Group, LLC #20356221 Report a problem | ||
| 2/8/2020 | Listed for sale | $450,000-1.1%$191/sqft |
Source: Premiere Property Group, LLC #20356221 Report a problem | ||
| 9/24/2019 | Listing removed | $455,000$194/sqft |
Source: Owner Report a problem | ||
| 9/11/2019 | Listed for sale | $455,000$194/sqft |
Source: Owner Report a problem | ||
| 9/11/2019 | Pending sale | $455,000$194/sqft |
Source: Owner Report a problem | ||
| 9/5/2019 | Listed for sale | $455,000+44.7%$194/sqft |
Source: Owner Report a problem | ||
| 7/19/2013 | Sold | $314,500-1.4%$134/sqft |
Source: RMLS (OR) #13694512 Report a problem | ||
| 5/29/2013 | Price change | $319,000-4.8%$136/sqft |
Source: Portland Equities LLC dba Keller Williams, Portland Central #13694512 Report a problem | ||
| 5/10/2013 | Listed for sale | $335,000+31.4%$142/sqft |
Source: Portland Equities LLC dba Keller Williams, Portland Central #13694512 Report a problem | ||
| 6/25/2004 | Sold | $255,000$108/sqft |
Source: Public Record Report a problem | ||
Public tax history
| Year | Property taxes | Tax assessment |
|---|---|---|
| 2025 | $7,127 +10.2% | $355,714 +3% |
| 2024 | $6,464 +2.5% | $345,354 +3% |
| 2023 | $6,307 +6% | $335,296 +3% |
| 2022 | $5,948 +4.2% | $325,531 +3% |
| 2021 | $5,709 +2.9% | $316,050 +3% |
| 2020 | $5,546 +2.2% | $306,845 +3% |
| 2019 | $5,428 +5.2% | $297,908 +3% |
| 2018 | $5,158 | $289,231 +3% |
| 2017 | $5,158 +4.6% | $280,807 +3% |
| 2016 | $4,933 | $272,628 +3% |
| 2015 | $4,933 +2.6% | $264,687 +3% |
| 2014 | $4,809 +6.1% | $256,978 +3% |
| 2013 | $4,534 +6.2% | $249,493 +3% |
| 2012 | $4,269 +1.4% | $242,226 +3% |
| 2011 | $4,212 +2.1% | $235,171 +3% |
| 2010 | $4,126 +2.3% | $228,321 +3% |
| 2009 | $4,032 +5.7% | $221,671 +3% |
| 2008 | $3,813 +8.7% | $215,215 +3% |
| 2007 | $3,508 +6.2% | $208,947 +3% |
| 2006 | $3,302 +2.1% | $202,861 +3% |
| 2005 | $3,235 +299.6% | $196,952 +302.1% |
| 2004 | $810 | $48,983 |
Find assessor info on the county website
Neighborhood: Caufield
Nearby homes
- $652,1004 bd4 ba2.4k sqft14394 Brittany Ter, Oregon City, OR 97045Off Market
- $594,5004 bd3 ba2.2k sqft20094 Mossy Meadows Ave, Oregon City, OR 97045Off Market
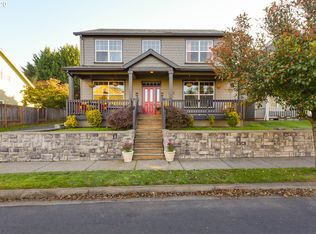
- $267,000-- bd1 ba500 sqft14381 Emily Pl, Oregon City, OR 97045Off Market

- $656,0003 bd3 ba2.5k sqft14377 Emily Pl, Oregon City, OR 97045Off Market

- $598,2004 bd3 ba2.2k sqft20102 Mossy Meadows Ave, Oregon City, OR 97045Off Market
- $525,2004 bd2 ba1.7k sqft20137 Heider Dr, Oregon City, OR 97045Off Market
- $609,0003 bd2 ba2.1k sqft14378 Brittany Ter, Oregon City, OR 97045Off Market
- $497,9003 bd2 ba1.5k sqft20123 Heider Dr, Oregon City, OR 97045Off Market
Nearby schools
GreatSchools rating
- 4/10Beavercreek Elementary SchoolGrades: K-5Distance: 3.1 mi
- 5/10Ogden Middle SchoolGrades: 6-8Distance: 2.9 mi
- 8/10Oregon City High SchoolGrades: 9-12Distance: 0.4 mi
Schools provided by the listing agent
- Elementary: Beavercreek
- Middle: Tumwata
- High: Oregon City
Source: RMLS (OR). This data may not be complete. We recommend contacting the local school district to confirm school assignments for this home.
Get a cash offer in 3 minutes
Find out how much your home could sell for in as little as 3 minutes with a no-obligation cash offer.
Estimated market value
$654,900
Get a cash offer in 3 minutes
Find out how much your home could sell for in as little as 3 minutes with a no-obligation cash offer.
Estimated market value
$654,900
- Oregon
- Clackamas County
- Oregon City
- 97045
- Caufield
- 20086 Mossy Meadows Ave
Nearby cities
Nearby neighborhoods
Nearby zip codes
Other Oregon City Topics
