Skip main navigation
Sold for $975,000
  • $975,000

    20087 W 95th Avenue, Arvada, CO 80007

    6beds
    6,264sqft
    Single Family Residence
    Built in 2017
    7,840 Square Feet Lot
    $1,017,800 Zestimate®
    $156/sqft
    $5,414 Estimated rent

    Home value

    $1,017,800

    $967,000 - $1.07M

    $5,414/mo

    Zestimate® history
    Loading
    Loading...

    Owner options

    List your home for rent

    $5,414/mo

    Rent Zestimate®

    Find your next renter with Zillow Rental Manager. Plus, with online applications, you can quickly screen prospective tenants – for free.

    Learn more

    $5,414/mo

    Rent Zestimate®

    Refinance and save

    $5,773/mo

    Est. payment

    Refinancing to a lower rate could help reduce your monthly payments and save thousands over the life of the loan.

    See today's rates

    $5,773/mo

    Est. payment

    Explore your selling options

    Work with a Zillow partner agent

    Leverage their expertise and Zillow's premium Showcase listings to get your home seen by more buyers.

    Get started

    List with your own agent

    Get your home in front of millions of buyers by listing it on Zillow.

    Learn how to do it

    Sell it yourself

    Take full control of how buyers see your home on Zillow by listing For Sale by Owner (FSBO).

    List your home

    What's special

    Solar panelsPrivate separate entrancesPrivate suiteBar areaModern tile floorsLaundry roomDual living situations
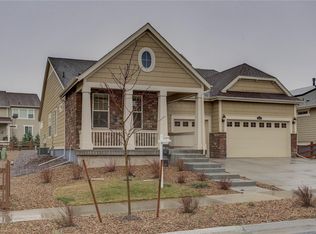
    Welcome to this Next Gen Home called SUPERHOME at Candelas, This Remarkable Two-Story Home Within A Home that provides Dual Living Situations with Private Separate Entrances, Features include Five Spacious Bedrooms And Three Bathrooms, Laundry Room On 2nd Floor, Gorgeous Kitchen With Stainless Steel Appliances, Granite Countertops, Modern Tile Floors, Dual Furnace/A/C Units, Solar Panels and Many More. The Home Has An Attached Private Suite That Features A Private Living Area, Bar Area, Stackable Laundry Room, 3/4 Bathroom, Bedroom, And Retreat. The Suite Features A Private Entrance As Well As Direct Access To The Main Home. Offering The Best In Both Privacy And Connectivity, These Homes Were Designed To Accommodate The Family You’re Raising And The Family That Raised You.

    Zillow last checked:

    Listing updated:

    Listed by:

    Jie Wu 720-548-7562,

    ERA TeamWork Realty

    Bought with:

    Arlene Burgess, 100081660

    MB The Brian Petrelli Team

    Source: REcolorado as distributed by MLS GRID,MLS#: 7618615MLS Logo

    Facts & features

    Interior

    Bedrooms & bathrooms
    • Bedrooms: 6
    • Bathrooms: 4
    • Full bathrooms: 2
    • 3/4 bathrooms: 1
    • 1/2 bathrooms: 1
    • Main level bathrooms: 2
    • Main level bedrooms: 1
    Primary bedroom
    • Level: Upper
    Bedroom
    • Level: Main
    Bedroom
    • Level: Upper
    Bedroom
    • Level: Upper
    Bedroom
    • Level: Upper
    Bedroom
    • Level: Upper
    Primary bathroom
    • Level: Upper
    Bathroom
    • Level: Main
    Bathroom
    • Level: Main
    Bathroom
    • Level: Upper
    Den
    • Level: Main
    Dining room
    • Level: Main
    Family room
    • Level: Main
    Kitchen
    • Level: Main
    Laundry
    • Description: Stackable Washer/Dryer
    • Level: Main
    Laundry
    • Level: Upper
    Living room
    • Level: Main
    Loft
    • Level: Main
    Heating
    • Forced Air, Natural Gas
    Cooling
    • Central Air
    Appliances
    • Included: Dishwasher, Disposal, Double Oven, Dryer, Gas Water Heater, Microwave, Oven, Range, Refrigerator, Self Cleaning Oven, Washer
    Features
    • Five Piece Bath, Granite Counters, High Speed Internet, Kitchen Island, Open Floorplan, Pantry, Smoke Free, Walk-In Closet(s), Wired for Data
    • Flooring: Carpet, Tile, Wood
    • Windows: Double Pane Windows
    • Basement: Full,Sump Pump,Unfinished
    • Number of fireplaces: 1
    • Fireplace features: Living Room
    Interior area
    • Total structure area: 6,264
    • Total interior livable area: 6,264 sqft
    • Finished area above ground: 4,191
    • Finished area below ground: 0

    Property

    Parking
    • Total spaces: 3
    • Parking features: Concrete, Exterior Access Door, Insulated Garage
    • Attached garage spaces: 3
    Features
    • Levels: Two
    • Stories: 2
    • Patio & porch: Covered, Front Porch, Patio
    • Exterior features: Private Yard, Rain Gutters
    • Fencing: Full
    • Has view: Yes
    • View description: Mountain(s)
    Lot
    • Size: 7,840 Square Feet
    • Features: Landscaped, Sprinklers In Front, Sprinklers In Rear
    Details
    • Parcel number: 461521
    • Special conditions: Standard

    Construction

    Type & style
    • Home type: SingleFamily
    • Architectural style: Traditional
    • Property subtype: Single Family Residence
    Materials
    • Frame
    • Foundation: Slab
    • Roof: Composition
    Condition
    • Year built: 2017
    Details
    • Builder model: Superhome
    • Builder name: Lennar
    • Warranty included: Yes

    Utilities & green energy

    • Electric: 110V, 220 Volts
    • Sewer: Public Sewer
    • Water: Public
    • Utilities for property: Cable Available, Electricity Connected, Internet Access (Wired), Natural Gas Connected

    Community & HOA

    Community
    • Security: Carbon Monoxide Detector(s), Security System, Smart Locks, Smoke Detector(s), Video Doorbell
    • Subdivision: Candelas
    HOA
    • Has HOA: Yes
    • Amenities included: Clubhouse, Fitness Center, Pool, Tennis Court(s)
    • HOA fee: $180 annually
    • HOA name: Vauxmont Metropolitan District
    • HOA phone: 720-625-8080
    Location
    • Region: Arvada

    Financial & listing details

    • Price per square foot: $156/sqft
    • Tax assessed value: $1,166,691
    • Annual tax amount: $8,102
    • Date on market: 7/24/2023
    • Listing terms: 1031 Exchange,Cash,Conventional,FHA,Jumbo,VA Loan
    • Exclusions: None
    • Ownership: Individual
    • Electric utility on property: Yes

    Price history

    DateEventPrice
    9/20/2023Sold$975,000+53%$156/sqft
    Source: REcolorado as distributed by MLS GRID #7618615 Report a problem
    3/24/2017Sold$637,400-1.9%$102/sqft
    Source: Public Record Report a problem
    11/23/2016Price change$649,550+1%$104/sqft
    Source: Keller Williams - Denver West #4192311 Report a problem
    11/15/2016Price change$643,050+0.2%$103/sqft
    Source: Lennar Report a problem
    11/9/2016Price change$642,050-1.2%$102/sqft
    Source: Lennar Report a problem
    11/1/2016Price change$649,550+0.3%$104/sqft
    Source: Keller Williams - Denver West #4192311 Report a problem
    9/22/2016Price change$647,550+1.2%$103/sqft
    Source: Keller Williams - Denver West #4192311 Report a problem
    9/13/2016Price change$640,050-1.2%$102/sqft
    Source: Lennar Report a problem
    8/20/2016Price change$647,550+0.3%$103/sqft
    Source: Keller Williams - Denver West #4192311 Report a problem
    7/8/2016Listed for sale$645,550$103/sqft
    Source: Keller Williams - Denver West #4192311 Report a problem

    Public tax history

    YearProperty taxesTax assessment
    2025$11,606 -0.1%$72,919 +17.3%
    2024$11,614 +37.8%$62,142
    2023$8,431 +4.1%$62,142 +37.8%
    2022$8,102 +5%$45,080 -2.8%
    2021$7,713 $46,377 +4.9%
    2020$7,713 +0.8%$44,218
    2019$7,655 +6%$44,218 +7.3%
    2018$7,223 $41,205 +18%
    2017$7,223 +171.9%$34,933 +118.7%
    2016$2,656 +100%$15,976
    2015$1,328 +257.1%$15,976 +635.5%
    2014$372 $2,172
    Find assessor info on the county website

    Neighborhood: 80007

    Nearby schools

    GreatSchools rating
    Schools provided by the listing agent
    • Elementary: Three Creeks
    • Middle: Three Creeks
    • High: Ralston Valley
    • District: Jefferson County R-1

    Source: REcolorado as distributed by MLS GRID. This data may not be complete. We recommend contacting the local school district to confirm school assignments for this home.

    Get a cash offer in 3 minutes
    Find out how much your home could sell for in as little as 3 minutes with a no-obligation cash offer.
    Estimated market value
    $1,017,800
    Get a cash offer in 3 minutes
    Find out how much your home could sell for in as little as 3 minutes with a no-obligation cash offer.
    Estimated market value
    $1,017,800