Under Construction. Welcome to this stunning new construction home located at 20088 Oriana Loop, Land O Lakes, FL. This spacious single-story home, the "Corina III" crafted by M/I Homes, boasts a modern design and comfortable living spaces perfect for a growing family or anyone looking for a contemporary retreat. With 4 bedrooms and 3 full bathrooms spread across 2,546 square feet of living space, this property offers ample room for relaxation and entertainment. The open-concept floorplan seamlessly integrates the living room, dining area, and kitchen, creating a welcoming atmosphere for gatherings and everyday living. The kitchen is a chef's dream, featuring sleek countertops, energy-efficient appliances, and plenty of storage space for all your culinary needs. Your primary bedroom serves as a peaceful oasis, complete with a luxurious en-suite bathroom and a walk-in closet. The remaining 3 bedrooms are well-appointed and offer flexibility for use as guest rooms, home offices, or playrooms to suit your lifestyle. Outside, the property features a well-manicured yard and a lanai, ideal for enjoying the beautiful Florida weather and hosting outdoor barbecues or simply unwinding after a long day. Conveniently situated in a thriving community, this home provides easy access to local schools, shopping centers, restaurants, and recreational opportunities. With a 3-car garage, you and your guests will never have to worry about parking. Don't miss the chance to make this outstanding property your new home. Whether you're a first-time buyer, a growing family, or looking for a comfortable retirement retreat, this home offers a blend of style, comfort, and convenience that is sure to impress. Contact us to schedule a showing today to experience all that this exceptional property has to offer.
Sold for $654,990
$654,990
20088 Oriana Loop, Land O Lakes, FL 34638
4beds
2,546sqft
Single Family Residence
Built in 2024
7,500 Square Feet Lot
$634,200 Zestimate®
$257/sqft
$3,158 Estimated rent
Home value
$634,200
$602,000 - $666,000
$3,158/mo
Zestimate® history
Owner options
List your home for rent
$3,158/mo
Rent Zestimate®
Find your next renter with Zillow Rental Manager. Plus, with online applications, you can quickly screen prospective tenants – for free.
$3,158/mo
Rent Zestimate®
Refinance and save
$4,569/mo
Est. payment
Refinancing to a lower rate could help reduce your monthly payments and save thousands over the life of the loan.
$4,569/mo
Est. payment
Explore your selling options
Work with a Zillow partner agent
Leverage their expertise and Zillow's premium Showcase listings to get your home seen by more buyers.
Get startedList with your own agent
Get your home in front of millions of buyers by listing it on Zillow.
Learn how to do itSell it yourself
Take full control of how buyers see your home on Zillow by listing For Sale by Owner (FSBO).
List your homeWhat's special
Zillow last checked:
Listing updated:
Listed by:
Marshall Gray 813-477-5778,
M/I HOMES 813-918-4197
Bought with:
Elizaveta Stoma, 3427115
TOMLIN, ST CYR & ASSOCIATES LLC
Source: Stellar MLS,MLS#: T3518195 Originating MLS: Tampa
Originating MLS: Tampa
Facts & features
Interior
Bedrooms & bathrooms
- Bedrooms: 4
- Bathrooms: 3
- Full bathrooms: 3
Primary bedroom
- Features: Walk-In Closet(s)
- Level: First
- Dimensions: 15.9x27.11
Bedroom 2
- Features: Built-in Closet
- Level: First
- Dimensions: 12.1x11
Bedroom 3
- Features: Built-in Closet
- Level: First
- Dimensions: 12.1x11.9
Bedroom 4
- Features: Built-in Closet
- Level: First
- Dimensions: 10.6x11.9
Kitchen
- Level: First
- Dimensions: 12.5x24.2
Living room
- Level: First
- Dimensions: 19.11x27.11
Heating
- Central
Cooling
- Central Air
Appliances
- Included: Oven, Cooktop, Dishwasher, Disposal, Microwave, Tankless Water Heater
- Laundry: Inside
Features
- In Wall Pest System, Living Room/Dining Room Combo, Open Floorplan, Pest Guard System, Primary Bedroom Main Floor, Split Bedroom, Stone Counters, Thermostat, Walk-In Closet(s)
- Flooring: Carpet, Ceramic Tile
- Doors: Sliding Doors
- Has fireplace: No
Interior area
- Total structure area: 3,694
- Total interior livable area: 2,546 sqft
Property
Parking
- Total spaces: 3
- Parking features: Garage - Attached
- Attached garage spaces: 3
Features
- Levels: One
- Stories: 1
- Exterior features: Irrigation System
Lot
- Size: 7,500 Square Feet
- Features: Cleared, Landscaped, Level
Details
- Parcel number: 1526180140000000390
- Zoning: RES
- Special conditions: None
Construction
Type & style
- Home type: SingleFamily
- Property subtype: Single Family Residence
Materials
- Block, Stucco
- Foundation: Slab
- Roof: Shingle
Condition
- Under Construction
- New construction: Yes
- Year built: 2024
Details
- Builder model: CORINA III B
- Builder name: MI HOMES
Utilities & green energy
- Sewer: Public Sewer
- Water: Public
- Utilities for property: Cable Available, Electricity Connected, Natural Gas Connected, Sprinkler Recycled, Water Connected
Community & HOA
Community
- Pet fee: $0 monthly
- Subdivision: OAKSTEAD ESTATES
HOA
- Has HOA: Yes
- HOA fee: $146 monthly
- HOA name: Melrose Management
Location
- Region: Land O Lakes
Financial & listing details
- Price per square foot: $257/sqft
- Annual tax amount: $8,600
- Date on market: 4/11/2024
- Cumulative days on market: 57 days
- Listing terms: Cash,Conventional,FHA,VA Loan
- Ownership: Fee Simple
- Total actual rent: 0
- Electric utility on property: Yes
- Road surface type: Paved
Price history
| Date | Event | Price |
|---|---|---|
| 7/12/2024 | Sold | $654,990$257/sqft |
Source:  Stellar MLS #T3518195 Report a problem Stellar MLS #T3518195 Report a problem | ||
| 6/7/2024 | Pending sale | $654,990$257/sqft |
Source: Stellar MLS #T3518195 Report a problem | ||
| 5/1/2024 | Price change | $654,990-1.4%$257/sqft |
Source:  M/I Homes Report a problem M/I Homes Report a problem | ||
| 3/14/2024 | Listed for sale | $663,990-4%$261/sqft |
Source: M/I Homes Report a problem | ||
| 1/13/2024 | Listing removed | $692,000$272/sqft |
Source: M/I Homes Report a problem | ||
| 1/10/2024 | Listed for sale | $692,000$272/sqft |
Source: M/I Homes Report a problem | ||
Public tax history
Tax history is unavailable.
Neighborhood: 34638
Nearby homes
- $589,9903 bd2 ba2.1k sqft20074 Oriana Loop, Land O Lakes, FL 34638Sold

- $773,4905 bd4 ba3.5k sqft20062 Oriana Loop, Land O Lakes, FL 34638Sold
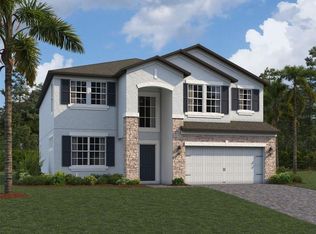
- $806,6505 bd4 ba3.3k sqft20119 Oriana Loop, Land O Lakes, FL 34638Sold
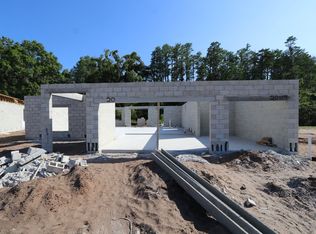
- $729,8605 bd5 ba3.2k sqft20243 Oriana Loop, Land O Lakes, FL 34638Sold

- $785,0005 bd4 ba3.7k sqft20131 Oriana Loop, Land O Lakes, FL 34638Sold
- $695,0005 bd3 ba3.2k sqft20125 Oriana Loop, Land O Lakes, FL 34638Sold
- $738,7394 bd4 ba3.2k sqft20112 Oriana Loop, Land O Lakes, FL 34638Sold
- $564,8303 bd2 ba2.1k sqft20339 Oriana Loop, Land O Lakes, FL 34638Sold
Nearby schools
GreatSchools rating
- 7/10Oakstead Elementary SchoolGrades: PK-5Distance: 0.2 mi
- 7/10Charles S. Rushe Middle SchoolGrades: 6-8Distance: 1.5 mi
- 7/10Sunlake High SchoolGrades: 9-12Distance: 1.8 mi
Schools provided by the listing agent
- Elementary: Oakstead Elementary-PO
- Middle: Charles S. Rushe Middle-PO
- High: Sunlake High School-PO
Source: Stellar MLS. This data may not be complete. We recommend contacting the local school district to confirm school assignments for this home.
Get a cash offer in 3 minutes
Find out how much your home could sell for in as little as 3 minutes with a no-obligation cash offer.
Estimated market value
$634,200
Get a cash offer in 3 minutes
Find out how much your home could sell for in as little as 3 minutes with a no-obligation cash offer.
Estimated market value
$634,200
- Florida
- Pasco County
- Land O Lakes
- 34638
- 20088 Oriana Loop
Nearby cities
Nearby neighborhoods
Nearby zip codes
Other Land O Lakes Topics
