Skip main navigation
Sold for $2,800,888
  • $2,800,888

    2009 14th Ave, San Francisco, CA 94116

    3beds
    2,562sqft
    Single Family Residence
    Built in 1947
    4,277 Square Feet Lot
    $-- Zestimate®
    $1,093/sqft
    $7,404 Estimated rent

    Home value

    Not available

    Estimated sales range

    Not available

    $7,404/mo

    Zestimate® history
    Loading
    Loading...

    Owner options

    List your home for rent

    $7,404/mo

    Rent Zestimate®

    Find your next renter with Zillow Rental Manager. Plus, with online applications, you can quickly screen prospective tenants – for free.

    Learn more

    $7,404/mo

    Rent Zestimate®

    Refinance and save

    $17,762/mo

    Est. payment

    Refinancing to a lower rate could help reduce your monthly payments and save thousands over the life of the loan.

    See today's rates

    $17,762/mo

    Est. payment

    Explore your selling options

    Work with a Zillow partner agent

    Leverage their expertise and Zillow's premium Showcase listings to get your home seen by more buyers.

    Get started

    List with your own agent

    Get your home in front of millions of buyers by listing it on Zillow.

    Learn how to do it

    Sell it yourself

    Take full control of how buyers see your home on Zillow by listing For Sale by Owner (FSBO).

    List your home

    What's special

    Unobstructed ocean viewsRoomy primary suiteAmple windows throughoutLarge walk-in closetLuxurious spa-like bathSeparate family roomExpansive decks
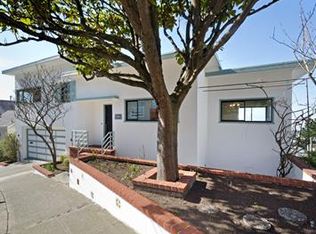
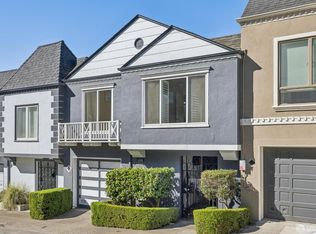
    3 Bedrooms, 3 Baths. Stunning multi-level contemporary home in San Francisco's coveted Golden Gate Heights with unobstructed ocean views! Watch gorgeous sunsets each evening from every level of this contemporary home. Rebuilt and expanded in 2009, this residence features ample dual pane windows and sliding glass doors that open to expansive decks, creating seamless indoor/outdoor living. Gorgeous wood floors, multiple skylights and ample windows throughout with a great room layout on the main level, this home is ideal for modern life styles and entertaining. The lower level offers exceptional flexibility with a bonus media room and a separate family room plus full wet bar. The roomy primary suite includes a large walk-in closet and luxurious spa-like bath, complemented by a second spacious en-suite bedroom on a separate level. Additional highlights include solar power, 1+ car garage (2 small cars maybe possible), and a 4,277 sq ft lot (per public records). Prime location just one block from Muni and minutes to Safeway, Stonestown Galleria, neighborhood cafes and dining. Don't Miss!

    Zillow last checked:

    Listing updated:

    Listed by:

    Monica H. Chung DRE #01079185 415-699-0843,

    Andersen, Jung & Co. 415-397-1966,

    Louis Woo DRE #01281426 415-335-1588,

    Andersen, Jung & Co.

    Bought with:

    Ilana D. Minkoff, DRE #01894439

    Vanguard Properties

    Source: SFAR,MLS#: 426101466MLS LogoOriginating MLS: San Francisco Association of REALTORS

    Facts & features

    Interior

    Bedrooms & bathrooms
    • Bedrooms: 3
    • Bathrooms: 3
    • Full bathrooms: 3
    Rooms
    • Room types: Bathroom, Bonus Room, Dining Room, Family Room, Kitchen, Living Room, Media Room, Storage
    Primary bedroom
    • Features: Walk-In Closet
    • Area: 0
    • Dimensions: 0 x 0
    Bedroom 1
    • Area: 0
    • Dimensions: 0 x 0
    Bedroom 2
    • Area: 0
    • Dimensions: 0 x 0
    Bedroom 3
    • Area: 0
    • Dimensions: 0 x 0
    Bedroom 4
    • Area: 0
    • Dimensions: 0 x 0
    Primary bathroom
    • Features: Double Vanity, Shower Stall(s), Stone, Tile, Walk-In Closet
    Bathroom
    • Features: Granite, Stone, Tile, Tub w/Shower Over, Window
    Dining room
    • Features: Dining/Living Combo, Formal Area
    • Level: Main
    • Area: 0
    • Dimensions: 0 x 0
    Family room
    • Features: Deck Attached, View
    • Level: Lower
    • Area: 0
    • Dimensions: 0 x 0
    Kitchen
    • Features: Stone Counters
    • Area: 0
    • Dimensions: 0 x 0
    Living room
    • Features: Deck Attached, Great Room, Skylight(s), View
    • Level: Main
    • Area: 0
    • Dimensions: 0 x 0
    Heating
    • Fireplace(s), MultiUnits, Natural Gas
    Cooling
    • None
    Appliances
    • Included: Dishwasher, Disposal, Free-Standing Gas Oven, Free-Standing Gas Range, Free-Standing Refrigerator, Range Hood, Plumbed For Ice Maker
    • Laundry: Hookups Only, In Garage
    Features
    • Storage, Wet Bar
    • Flooring: Painted/Stained, Tile, Wood
    • Windows: Double Pane Windows, Skylight(s), Screens
    • Number of fireplaces: 1
    • Fireplace features: Gas, Gas Starter, Living Room
    Interior area
    • Total structure area: 2,562
    • Total interior livable area: 2,562 sqft

    Property

    Parking
    • Total spaces: 1
    • Parking features: Driveway, Attached, Enclosed, Garage Door Opener, Garage Faces Front, Inside Entrance, Size Limited, Independent, On Site (Single Family Only)
    • Attached garage spaces: 1
    • Has uncovered spaces: Yes
    Features
    • Stories: 3
    • Patio & porch: Covered, Uncovered Deck
    • Fencing: Fenced,Partial,Wood
    • Has view: Yes
    • View description: City Lights, Ocean
    • Has water view: Yes
    • Water view: Ocean
    Lot
    • Size: 4,277 Square Feet
    • Features: Curb(s), Curb(s)/Gutter(s), Landscape Front, Low Maintenance
    • Topography: Downslope,Hillside,Lot Sloped,Trees Few
    Details
    • Parcel number: 2134A004
    • Special conditions: Offer As Is,Trust

    Construction

    Type & style
    • Home type: SingleFamily
    • Property subtype: Single Family Residence
    • Attached to another structure: Yes
    Materials
    • Frame, Stucco, Wood
    • Roof: Asphalt,Composition,Flat,Shingle
    Condition
    • Updated/Remodeled
    • New construction: No
    • Year built: 1947

    Utilities & green energy

    • Electric: 220 Volts
    • Sewer: Public Sewer
    • Water: Meter on Site, Public
    • Utilities for property: Electricity Available, Natural Gas Connected, Public, Sewer Connected
    Green energy
    • Energy generation: Solar

    Community & HOA

    Community
    • Security: Carbon Monoxide Detector(s), Smoke Detector(s)
    HOA
    • Has HOA: No
    Location
    • Region: San Francisco
    • Elevation: 0

    Financial & listing details

    • Price per square foot: $1,093/sqft
    • Tax assessed value: $1,711,370
    • Annual tax amount: $20,965
    • Date on market: 2/25/2026
    • Cumulative days on market: 5 days
    • Listing terms: Cash,Conventional
    • Total actual rent: 0
    • Road surface type: Paved Sidewalk, Sidewalk/Curb/Gutter, Asphalt, Paved

    Price history

    DateEventPrice
    3/20/2026Sold$2,800,888+22%$1,093/sqft
    Source: SFAR #426101466 Report a problem
    3/2/2026Pending sale$2,295,000$896/sqft
    Source: SFAR #426101466 Report a problem
    3/1/2026Contingent$2,295,000$896/sqft
    Source: SFAR #426101466 Report a problem
    2/25/2026Listed for sale$2,295,000+93.7%$896/sqft
    Source: SFAR #426101466 Report a problem
    2/14/2008Sold$1,185,000+85.2%$463/sqft
    Source: Public Record Report a problem
    7/29/2004Sold$640,000$250/sqft
    Source: Public Record Report a problem

    Public tax history

    YearProperty taxesTax assessment
    2025$20,965 +3%$1,711,370 +2%
    2024$20,362 +1.5%$1,677,816 +2%
    2023$20,056 +1.9%$1,644,921 +2%
    2022$19,675 +1.8%$1,612,669 +2%
    2021$19,327 -0.4%$1,581,050 +1%
    2020$19,410 +3.6%$1,564,842 +2%
    2019$18,743 +3.5%$1,534,161 +2%
    2018$18,110 +2.9%$1,504,082 +2%
    2017$17,596 +1.6%$1,474,592 +2%
    2016$17,317 +1.3%$1,445,682 +1.5%
    2015$17,102 +3.5%$1,423,970 +2.8%
    2014$16,520 $1,385,000 +10.8%
    2013-- $1,250,000 +4.2%
    2012-- $1,200,000 -1.2%
    2011-- $1,214,910 +0.8%
    2010-- $1,205,834 -0.2%
    2009-- $1,208,698 +50.8%
    2008-- $801,571 +2%
    2007-- $785,855 +20.4%
    2006-- $652,800 +2%
    2005-- $640,000 +462%
    2003-- $113,872 +2%
    2002-- $111,640 +2%
    2001-- $109,452 +2%
    2000-- $107,306
    Find assessor info on the county website

    Neighborhood: Golden Gate Heights

    Nearby schools

    GreatSchools rating
    Schools provided by the listing agent
    • District: San Francisco

    Source: SFAR. This data may not be complete. We recommend contacting the local school district to confirm school assignments for this home.