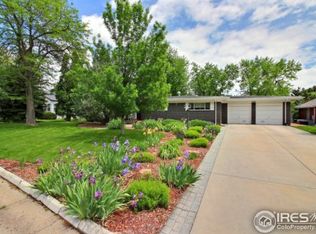
Glenmere Stunner!! Completely renovated and re-imagined mid century home turned into a Modern 5 bed - 5 bath Dream Home! Open concept with Finished Basement, multiple en-suites, 12ft floor to ceiling glass sliding door, gorgeous finishes throughout, plus dedicated office space with separate entrance. Sitting on a massive private lot with alley access, this property is not your ordinary run of the mill homes, this home was designed to be one of a kind! 2 Primary suites, or the possibility for an In-law suite or an ADU with private balcony looking over the courtyard. Home equipped with 2 forced air furnaces plus a hvac split for added comfort. Don't miss the wet bar and the stunning bathroom finishes. Come visit 2009 18th Ave and make this property yours. Remember, Glenmere Estates has No HOA and NO Metro Tax! Contact agent for your private showing today! Ask about our preferred lender interest rate incentive of up to 1.25% on this home!
Sold for $735,000
Zillow last checked:
Listing updated:
Bought with:
Jan Johnson, 100052321
RE/MAX Momentum Westminster
Source: IRES as distributed by MLS GRID,MLS#: 1052845
Price history
| Date | Event | Price |
|---|---|---|
| 6/15/2026 | Sold | $735,000-8%$172/sqft |
Source:  IRES as distributed by MLS GRID #1052845 Report a problem IRES as distributed by MLS GRID #1052845 Report a problem | ||
| 4/29/2026 | Pending sale | $799,000$187/sqft |
Source:  REcolorado as distributed by MLS GRID #IR1052845 Report a problem REcolorado as distributed by MLS GRID #IR1052845 Report a problem | ||
| 3/4/2026 | Listed for sale | $799,000-6%$187/sqft |
Source: IRES as distributed by MLS GRID #1052845 Report a problem | ||
| 2/26/2026 | Listing removed | $850,000$199/sqft |
Source: IRES as distributed by MLS GRID #1041835 Report a problem | ||
| 2/3/2026 | Listed for sale | $850,000$199/sqft |
Source: IRES as distributed by MLS GRID #1041835 Report a problem | ||
| 1/2/2026 | Listing removed | $850,000$199/sqft |
Source: IRES as distributed by MLS GRID #1041835 Report a problem | ||
| 10/7/2025 | Price change | $850,000-5.5%$199/sqft |
Source: IRES as distributed by MLS GRID #1041835 Report a problem | ||
| 8/20/2025 | Listed for sale | $899,000-1.2%$210/sqft |
Source: IRES as distributed by MLS GRID #1041835 Report a problem | ||
| 7/29/2025 | Listing removed | $910,000$213/sqft |
Source: IRES as distributed by MLS GRID #1037161 Report a problem | ||
| 6/19/2025 | Listed for sale | $910,000+160%$213/sqft |
Source: IRES as distributed by MLS GRID #1037161 Report a problem | ||
| 8/25/2022 | Sold | $350,000-10.3%$82/sqft |
Source: Public Record Report a problem | ||
| 8/6/2022 | Pending sale | $390,000$91/sqft |
Source:  RE/MAX International #970275 Report a problem RE/MAX International #970275 Report a problem | ||
| 7/30/2022 | Listed for sale | $390,000$91/sqft |
Source: IRES as distributed by MLS GRID #970275 Report a problem | ||
| 7/9/2022 | Pending sale | $390,000$91/sqft |
Source: RE/MAX International #970275 Report a problem | ||
| 7/7/2022 | Listed for sale | $390,000$91/sqft |
Source: IRES as distributed by MLS GRID #970275 Report a problem | ||

Get a cash offer in 3 minutes
Find out how much your home could sell for in as little as 3 minutes with a no-obligation cash offer.
Estimated market value
$736,400
