Welcome to your cozy Bothell retreat! This second floor 2-bed, 2-bath condo offers comfort and commuter convenience. Enjoy a bright living area, tall ceilings, updated kitchen appliances, in unit laundry, and a primary bedroom with ensuite bath and ample closet space. New paint, carpet, and light fixtures throughout. The detached garage provides secure parking and additional storage. Step onto the patio to admire lush green space and sounds of birds chirping. Additional storage too! Located conveniently near amenities and parks with easy access to I-5 and 405. Northshore School District. No pet restrictions or rental cap! Sellers are graciously offering up to $10,000 in credit to help with closing costs and/or rate buydown!!!
Sold
Listed by: Real Broker LLC • Rachel Rowland
Bought with: COMPASS
$440,000
2009 196th Street SE #F204, Bothell, WA 98012
2beds
966sqft
Multi Family, Condominium
Built in 2000
-- sqft lot
$412,600 Zestimate®
$455/sqft
$2,293 Estimated rent
Home value
$412,600
$392,000 - $433,000
$2,293/mo
Zestimate® history
Owner options
List your home for rent
$2,293/mo
Rent Zestimate®
Find your next renter with Zillow Rental Manager. Plus, with online applications, you can quickly screen prospective tenants – for free.
$2,293/mo
Rent Zestimate®
Refinance and save
$2,497/mo
Est. payment
Refinancing to a lower rate could help reduce your monthly payments and save thousands over the life of the loan.
$2,497/mo
Est. payment
Explore your selling options
Work with a Zillow partner agent
Leverage their expertise and Zillow's premium Showcase listings to get your home seen by more buyers.
Get startedList with your own agent
Get your home in front of millions of buyers by listing it on Zillow.
Learn how to do itSell it yourself
Take full control of how buyers see your home on Zillow by listing For Sale by Owner (FSBO).
List your homeWhat's special
Zillow last checked:
Listing updated:
Listed by:
Rachel Rowland,
Real Broker LLC
Bought with:
Dan Faulkner, 23429
COMPASS
Source: NWMLS as distributed by MLS GRID,MLS#: 2259031
Facts & features
Interior
Bedrooms & bathrooms
- Bedrooms: 2
- Bathrooms: 2
- Full bathrooms: 2
- Main level bathrooms: 2
- Main level bedrooms: 2
Primary bedroom
- Level: Main
Bedroom
- Level: Main
Bathroom full
- Level: Main
Bathroom full
- Level: Main
Dining room
- Level: Main
Entry hall
- Level: Main
Kitchen with eating space
- Level: Main
Living room
- Level: Main
Heating
- Fireplace, Baseboard, Wall Unit(s), Electric, Natural Gas
Cooling
- Has cooling: Yes
Appliances
- Included: Dishwasher(s), Dryer(s), Disposal, Microwave(s), Refrigerator(s), Stove(s)/Range(s), Washer(s), Garbage Disposal, Water Heater Location: Laundry Closet, Cooking - Electric Hookup, Cooking-Electric, Dryer-Electric, Ice Maker, Washer
- Laundry: Electric Dryer Hookup, Washer Hookup
Features
- Flooring: Ceramic Tile, Laminate, Carpet
- Number of fireplaces: 1
- Fireplace features: Gas, Main Level: 1, Fireplace
Interior area
- Total structure area: 966
- Total interior livable area: 966 sqft
Property
Parking
- Total spaces: 2
- Parking features: Individual Garage, Off Street, Uncovered
- Garage spaces: 1
Features
- Levels: One
- Stories: 1
- Entry location: Main
- Patio & porch: Balcony/Deck/Patio, Ceramic Tile, Cooking-Electric, Dryer-Electric, Fireplace, Ice Maker, Laminate, Wall to Wall Carpet, Washer
- Has view: Yes
- View description: Territorial
Lot
- Features: Dead End Street, Paved, Secluded
Details
- Parcel number: 00897300620400
- Special conditions: Standard
Construction
Type & style
- Home type: MultiFamily
- Architectural style: Condo (1 Level)
- Property subtype: Multi Family, Condominium
Materials
- Metal/Vinyl, Wood Siding
- Roof: Composition
Condition
- Year built: 2000
- Major remodel year: 2000
Community & HOA
Community
- Subdivision: Thrashers Corner
HOA
- Services included: Gas, Sewer, Water
- HOA fee: $354 monthly
- HOA phone: 425-688-2044
Location
- Region: Mill Creek
Financial & listing details
- Price per square foot: $455/sqft
- Tax assessed value: $399,500
- Annual tax amount: $3,879
- Date on market: 7/25/2024
- Cumulative days on market: 727 days
- Listing terms: Conventional,VA Loan
- Inclusions: Dishwasher(s), Dryer(s), Garbage Disposal, Microwave(s), Refrigerator(s), Stove(s)/Range(s), Washer(s)
Price history
| Date | Event | Price |
|---|---|---|
| 8/29/2024 | Sold | $440,000-2.2%$455/sqft |
Source:  NWMLS as distributed by MLS GRID #2259031 Report a problem NWMLS as distributed by MLS GRID #2259031 Report a problem | ||
| 8/8/2024 | Pending sale | $450,000$466/sqft |
Source: NWMLS as distributed by MLS GRID #2259031 Report a problem | ||
| 7/20/2024 | Price change | $450,000-2.2%$466/sqft |
Source: NWMLS as distributed by MLS GRID #2259031 Report a problem | ||
| 6/29/2024 | Listed for sale | $460,000+247%$476/sqft |
Source: NWMLS as distributed by MLS GRID #2259031 Report a problem | ||
| 8/27/1999 | Sold | $132,550$137/sqft |
Source: Public Record Report a problem | ||
Public tax history
| Year | Property taxes | Tax assessment |
|---|---|---|
| 2024 | $3,660 -5.6% | $399,500 -6% |
| 2023 | $3,879 +27.1% | $425,000 +15% |
| 2022 | $3,052 -5.7% | $369,500 +18.1% |
| 2021 | $3,235 -2.1% | $313,000 +3% |
| 2020 | $3,304 +0.5% | $304,000 +1% |
| 2019 | $3,286 | $301,000 +19.9% |
| 2018 | -- | $251,000 +34.6% |
| 2017 | $2,613 +53.4% | $186,500 +15.1% |
| 2016 | $1,704 | $162,000 +20% |
| 2015 | $1,704 -8.2% | $135,000 +2.3% |
| 2013 | $1,857 | $132,000 |
| 2012 | -- | -- |
| 2011 | -- | -- |
| 2010 | -- | -- |
Find assessor info on the county website
Neighborhood: 98012
Nearby homes

- $460,0002 bd2 ba1k sqft2009 196th St SE APT C101, Mill Creek, WA 98012Sold
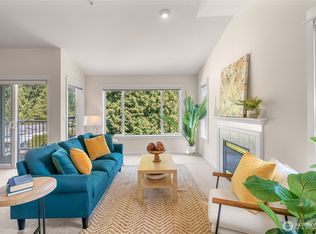
- $419,0002 bd2 ba966 sqft2009 196th St SE APT E103, Mill Creek, WA 98012Sold

- $475,0003 bd2 ba1.2k sqft2009 196th St SE APT E304, Mill Creek, WA 98012Sold
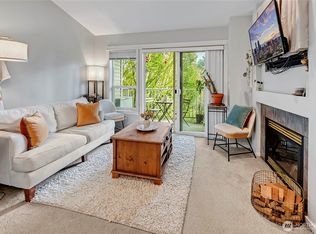
- $430,0002 bd2 ba939 sqft2009 196th St SE APT A302, Mill Creek, WA 98012Sold
- $475,0003 bd2 ba1.2k sqft2009 196th St SE APT C302, Mill Creek, WA 98012Sold
- $490,0003 bd2 ba1.2k sqft2009 196th St SE APT G103, Mill Creek, WA 98012Sold
- $465,0002 bd2 ba1k sqft2009 196th St SE APT G104, Mill Creek, WA 98012Sold
- $489,0003 bd2 ba1.3k sqft2009 196th St SE APT G304, Bothell, WA 98012Sold
Nearby schools
GreatSchools rating
- 9/10Crystal Springs Elementary SchoolGrades: PK-5Distance: 1.5 mi
- 8/10Skyview Middle SchoolGrades: 6-8Distance: 1.4 mi
- 9/10North Creek High SchoolGrades: 9-12Distance: 1.1 mi
Schools provided by the listing agent
- Elementary: Canyon Creek Elem
- Middle: Skyview Middle School
- High: Bothell Hs
Source: NWMLS as distributed by MLS GRID. This data may not be complete. We recommend contacting the local school district to confirm school assignments for this home.
Get a cash offer in 3 minutes
Find out how much your home could sell for in as little as 3 minutes with a no-obligation cash offer.
Estimated market value
$412,600
Get a cash offer in 3 minutes
Find out how much your home could sell for in as little as 3 minutes with a no-obligation cash offer.
Estimated market value
$412,600
- Washington
- Snohomish County
- Bothell
- 98012
- 2009 196th Street SE Unit F204
Nearby cities
Nearby neighborhoods
Nearby zip codes
Other Bothell Topics
