Single-Family Home | 4 Beds | 2 Baths | 1,401 Sq. Ft. | Garage + Yard
Welcome to this charming and versatile single-family home nestled in the heart of Astoria, located at 20-09 42nd Street. With 1,401 square feet of thoughtfully laid out living space across two levels, this property offers a unique blend of comfort, space, and opportunity.
Upper Level
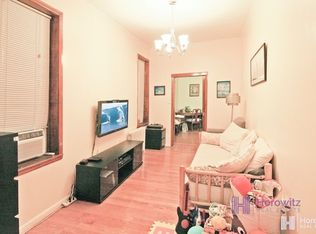
The first floor features a spacious living room, a full bathroom, and four bedrooms, including a generous primary bedroom. The two smaller bedrooms offer the flexibility to convert one into a kitchen, as a gas line is still in place, presenting a great opportunity for multi-generational living or rental potential.
Lower Level
The lower level includes a fully equipped eat-in kitchen, a large dining area, and a full bathroom. There’s also an additional sitting room, ample storage space, and direct access to the backyard, perfect for entertaining or relaxing outdoors. The home also includes a private 1-car garage for added convenience.
Additional Highlights:
-Flexible layout with conversion potential
-Tons of storage throughout
-Access to backyard and garage
-Quiet, tree-lined block close to public transportation, shopping, and restaurants
This home has great bones and is perfect for a buyer looking to customize or invest in one of Astoria’s most desirable neighborhoods.
Sold for $999,000
$999,000
2009 42nd Street, Astoria, NY 11105
4beds
1,400sqft
Single Family Residence, Residential
Built in 1940
2,100 Square Feet Lot
$1,010,900 Zestimate®
$714/sqft
$5,016 Estimated rent
Home value
$1,010,900
$920,000 - $1.11M
$5,016/mo
Zestimate® history
Owner options
List your home for rent
$5,016/mo
Rent Zestimate®
Find your next renter with Zillow Rental Manager. Plus, with online applications, you can quickly screen prospective tenants – for free.
$5,016/mo
Rent Zestimate®
Refinance and save
$6,078/mo
Est. payment
Refinancing to a lower rate could help reduce your monthly payments and save thousands over the life of the loan.
$6,078/mo
Est. payment
Explore your selling options
Work with a Zillow partner agent
Leverage their expertise and Zillow's premium Showcase listings to get your home seen by more buyers.
Get startedList with your own agent
Get your home in front of millions of buyers by listing it on Zillow.
Learn how to do itSell it yourself
Take full control of how buyers see your home on Zillow by listing For Sale by Owner (FSBO).
List your homeWhat's special
Zillow last checked:
Listing updated:
Listed by:
Rocco Pasquariello 718-578-7495,
NY Space Finders Inc 718-440-8162,
Luca DiCiero 718-440-8162,
NY Space Finders Inc
Bought with:
Rocco Pasquariello, 10401361255
NY Space Finders Inc
Source: OneKey® MLS as distributed by MLS GRID,MLS#: 894342
Facts & features
Interior
Bedrooms & bathrooms
- Bedrooms: 4
- Bathrooms: 2
- Full bathrooms: 2
Heating
- Baseboard
Cooling
- Electric
Appliances
- Included: Dishwasher, Gas Range, Refrigerator
Features
- First Floor Bedroom, First Floor Full Bath, Formal Dining, Primary Bathroom
- Basement: Full
- Attic: None
Interior area
- Total structure area: 903
- Total interior livable area: 1,400 sqft
Property
Parking
- Total spaces: 2
- Parking features: Garage
- Garage spaces: 1
Lot
- Size: 2,100 Square Feet
Details
- Parcel number: 007870030
- Special conditions: None
Construction
Type & style
- Home type: SingleFamily
- Architectural style: Other
- Property subtype: Single Family Residence, Residential
- Attached to another structure: Yes
Materials
- Brick
Condition
- Year built: 1940
Utilities & green energy
- Sewer: Public Sewer
- Water: Public
- Utilities for property: Electricity Connected, Natural Gas Connected
Community & HOA
HOA
- Has HOA: No
Location
- Region: Astoria
Financial & listing details
- Price per square foot: $714/sqft
- Tax assessed value: $62,040
- Annual tax amount: $5,473
- Date on market: 7/28/2025
- Cumulative days on market: 73 days
- Listing agreement: Exclusive Right To Sell
- Electric utility on property: Yes
Price history
| Date | Event | Price |
|---|---|---|
| 1/6/2026 | Sold | $999,000-13.1%$714/sqft |
Source:  OneKey® MLS as distributed by MLS GRID #894342 Report a problem OneKey® MLS as distributed by MLS GRID #894342 Report a problem | ||
| 10/9/2025 | Pending sale | $1,150,000$821/sqft |
Source: OneKey® MLS as distributed by MLS GRID #894342 Report a problem | ||
| 10/6/2025 | Contingent | $1,150,000$821/sqft |
Source: StreetEasy #S1783061 Report a problem | ||
| 9/8/2025 | Price change | $1,150,000-8%$821/sqft |
Source: OneKey® MLS as distributed by MLS GRID #894342 Report a problem | ||
| 7/28/2025 | Listed for sale | $1,250,000$893/sqft |
Source: StreetEasy #S1783061 Report a problem | ||
Public tax history
| Year | Property taxes | Tax assessment |
|---|---|---|
| 2025 | -- | $62,040 +19.8% |
| 2024 | -- | $51,780 -1.5% |
| 2023 | -- | $52,560 +3.2% |
| 2022 | -- | $50,940 -6.5% |
| 2021 | -- | $54,480 +5% |
| 2020 | $4,629 +2.8% | $51,900 -0.3% |
| 2019 | $4,502 -16.6% | $52,080 +101.9% |
| 2018 | $5,396 +8.6% | $25,795 +5.9% |
| 2017 | $4,967 +28.9% | $24,364 +4.6% |
| 2016 | $3,853 | $23,288 |
| 2015 | $3,853 +67.5% | $23,288 +2.6% |
| 2014 | $2,301 | $22,690 +5.6% |
| 2013 | -- | $21,496 +5.9% |
| 2012 | -- | $20,304 +4.6% |
| 2011 | -- | $19,407 |
| 2010 | -- | $19,407 +2.6% |
| 2009 | -- | $18,909 +5.6% |
| 2008 | -- | $17,914 |
Find assessor info on the county website
Neighborhood: Astoria
Nearby homes
- $1,086,4002 bd2 ba1.4k sqft2007 42nd St, Astoria, NY 11105Off Market

- $1,014,300-- bd-- ba903 sqft2005 42nd St, Astoria, NY 11105Off Market
- $1,094,1002 bd3 ba1.1k sqft2012 42nd St, Astoria, NY 11105Off Market

- $1,098,6002 bd1 ba-- sqft4120 20th Ave APT 1L, Astoria, NY 11105Off Market
- $1,019,700-- bd-- ba903 sqft2003 42nd St, Astoria, NY 11105Off Market
- $1,098,900-- bd-- ba903 sqft2015 42nd St, Astoria, NY 11105Off Market
- $894,0002 bd2 ba720 sqft2014 42nd St, Astoria, NY 11105Off Market
- $1,098,6002 bd1 ba-- sqft41-20 20th Ave #2L, Astoria, NY 11105Off Market
Nearby schools
GreatSchools rating
- 10/10Ps 84 SteinwayGrades: PK-5Distance: 0.4 mi
- 6/10Is 141 The SteinwayGrades: 6-8Distance: 0.2 mi
- 3/10William Cullen Bryant High SchoolGrades: 9-12Distance: 1.3 mi
Schools provided by the listing agent
- Elementary: Ps 2 Alfred Zimberg
- Middle: Is 141 Steinway (The)
- High: Long Island City High School
Source: OneKey® MLS as distributed by MLS GRID. This data may not be complete. We recommend contacting the local school district to confirm school assignments for this home.
Nearby cities
Nearby neighborhoods
Nearby zip codes
Other New York Topics
