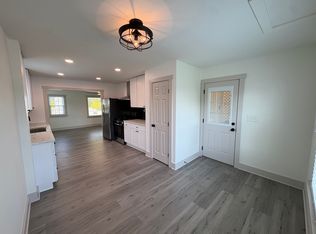
Freshly painted and move-in ready with brand-new hardwood flooring, this beautiful end-unit townhome offers comfort, style, and convenience. Featuring 2 spacious primary suites, each with its own private full bath. The main level boasts a welcoming great room, a spacious kitchen with granite countertops, stainless steel appliances, pantry, and adjoining dining area, plus a convenient half bath for guests. Upstairs, you'll find two generously sized bedroom suites, each with a private bath. Step outside to your private fenced patio, perfect for relaxing, entertaining, or enjoying your morning coffee. As an end unit, you'll appreciate the added privacy and natural light. Community amenities include a swimming pool and dog park, all located just minutes from shopping, dining, and everyday conveniences. Enjoy low-maintenance living in a desirable location with a functional floor plan and valuable updates throughout. Refrigerator, washer, and dryer convey with the property.
Pets are allowed case by case. No smoking property. Tenant pays utilities. Owner pays HOA. Tenant and tenant agent to verify pertinant to all information. Please contact agent if you have any questions.
Townhouse for rent
Accepts Zillow applications
$2,145/moFees may apply
2009 Abbingdon Way, Old Hickory, TN 37138
2beds
1,408sqft
Price may not include required fees and charges. Price shown reflects the lease term provided. Learn more|
Townhouse
Available now
Small dogs OK
Air conditioner, central air, window unit
In unit laundry
Attached garage parking
Central, heat pump
What's special
Welcoming great roomFreshly paintedStainless steel appliancesNatural lightBrand-new hardwood flooringPrivate fenced patioAdjoining dining area
- 14 days |
- -- |
- -- |
Zillow last checked:
Listing updated:
Travel times
Facts & features
Interior
Bedrooms & bathrooms
- Bedrooms: 2
- Bathrooms: 3
- Full bathrooms: 2
- 1/2 bathrooms: 1
Heating
- Central, Heat Pump
Cooling
- Air Conditioner, Central Air, Window Unit
Appliances
- Included: Dishwasher, Dryer, Microwave Oven, Oven, Refrigerator, Washer
- Laundry: In Unit
Features
- Flooring: Carpet, Hardwood
Interior area
- Total interior livable area: 1,408 sqft
Property
Parking
- Parking features: Attached, Garage
- Has attached garage: Yes
- Details: Contact manager
Features
- Exterior features: Childrens play area, side walks
- Pool features: Pool
Details
- Additional structures: Garage(s)
- Parcel number: 07400102055
Construction
Type & style
- Home type: Townhouse
- Property subtype: Townhouse
Building
Management
- Pets allowed: Yes
Community & HOA
Community
- Features: Pool
HOA
- Amenities included: Pool
Location
- Region: Old Hickory
Financial & listing details
- Lease term: 1 Year
Price history
| Date | Event | Price |
|---|---|---|
| 8/14/2026 | Listed for rent | $2,145+8.6%$2/sqft |
Source: Zillow Rentals Report a problem | ||
| 8/14/2026 | Listing removed | $334,500$238/sqft |
Source:  RealTracs MLS as distributed by MLS GRID #3319109 Report a problem RealTracs MLS as distributed by MLS GRID #3319109 Report a problem | ||
| 8/2/2026 | Listed for sale | $334,500$238/sqft |
Source: RealTracs MLS as distributed by MLS GRID #3319109 Report a problem | ||
| 8/1/2026 | Listing removed | $334,500$238/sqft |
Source: RealTracs MLS as distributed by MLS GRID #3272197 Report a problem | ||
| 7/29/2026 | Price change | $334,500-1.5%$238/sqft |
Source: RealTracs MLS as distributed by MLS GRID #3272197 Report a problem | ||
| 7/21/2026 | Price change | $339,500-0.7%$241/sqft |
Source: RealTracs MLS as distributed by MLS GRID #3272197 Report a problem | ||
| 7/12/2026 | Listed for sale | $341,900+50.3%$243/sqft |
Source: RealTracs MLS as distributed by MLS GRID #3272197 Report a problem | ||
| 8/8/2023 | Listing removed | -- |
Source: Zillow Rentals Report a problem | ||
| 7/25/2023 | Price change | $1,975-1.3%$1/sqft |
Source: Zillow Rentals Report a problem | ||
| 5/18/2023 | Listed for rent | $2,000+25.8%$1/sqft |
Source: Zillow Rentals Report a problem | ||
| 10/23/2020 | Listing removed | $1,590$1/sqft |
Source: gkhouses Nashville Report a problem | ||
| 9/30/2020 | Price change | $1,590-3.6%$1/sqft |
Source: gkhouses Nashville Report a problem | ||
| 9/19/2020 | Price change | $1,649-2.7%$1/sqft |
Source: gkhouses Nashville Report a problem | ||
| 8/18/2020 | Price change | $1,695-3.1%$1/sqft |
Source: gkhouses Nashville Report a problem | ||
| 7/9/2020 | Listed for rent | $1,750$1/sqft |
Source: gkhouses Nashville Report a problem | ||
| 12/1/2017 | Sold | $227,460$162/sqft |
Source: Public Record Report a problem | ||
Neighborhood: 37138
Nearby schools
GreatSchools rating
- 7/10Mt. Juliet Elementary SchoolGrades: PK-5Distance: 1 mi
- 7/10Mt. Juliet Middle SchoolGrades: 6-8Distance: 3.5 mi
- 9/10Green Hill High SchoolGrades: 9-12Distance: 2.1 mi
Nearby apartments for rent

Similar homes for rent
There are 2 available units in this apartment building