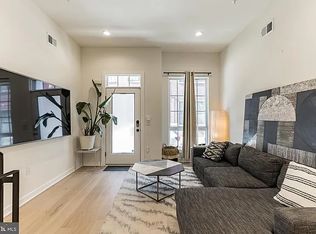
Welcome to 2009 Abigail Street! This stunning 1 year new construction townhome is one of the AbigailNine Townhomes. Designed by Gnome Architects & built by GRIT Construction, these high end townhomes are one of the most sought after developments in the Fishtown/East Kensington neighborhood. This unit is a premier unit and has fully upgraded features with higher end tiles, appliances, & finishes throughout. Upon arrival, immediately notice the classic brick facade that boasts a modern and timeless architecture. Enter into the home via the front door or the rear garage that doubles 1 car parking or additional storage space. Walk through the recessed foyer area and be greeted by a spacious walkway with access to your new home office with closet space for storage and additional coat closet. Walk upstairs to the wide open main living floor with pristine hardwood flooring and recessed lighting throughout. Take in all of the abundant natural light that shines through the floor-to-ceiling windows on both sides of the home. To your right is the spacious living area that features an accent wall with an gas fireplace. Make your way to the rear of the home and step into the stunning chef’s kitchen. This ultra modern kitchen has plenty of beautiful cabinetry, white quartz countertops, upgraded Matte Black GE Cafe Appliances, modern backsplash and an island with barstool seating. Off the kitchen, is nice sized pantry, and a rear deck, all perfect for indoor/outdoor entertaining. The third level of the home consists of 2 spacious bedroom and bathroom duos and a room dedicated to laundry. Upstairs you’ll find the primary en-suite with a large walk-in closet that features custom shelving, a spacious bedroom with floor-to-ceiling windows, access to the primary balcony and spa-like primary bathroom. The primary bathroom is fully equipped with modern tile throughout, a free-standing soaking tub, spacious shower with bench, double vanity with plenty of storage, and water closet. Off of the primary suite is a wet bar and half bathroom that leads to the staircase that takes you to the massive roof deck, perfect for entertaining guests or relaxing. There are 9 years left remaining on the tax abatement. With a Walk Score of 94, Fishtown is packed with top-rated restaurants, entertainment spots, local boutiques, and coffee shops. In close proximity to SEPTA bus lines and The El's Market-Frankford line and easy access to I-95 and South Jersey.
Sold for $814,500
$814,500
2009 Abigail St, Philadelphia, PA 19125
4beds
2,750sqft
Townhouse
Built in 2021
2,178 Square Feet Lot
$836,500 Zestimate®
$296/sqft
$3,911 Estimated rent
Home value
$836,500
$786,000 - $887,000
$3,911/mo
Zestimate® history
Owner options
List your home for rent
$3,911/mo
Rent Zestimate®
Find your next renter with Zillow Rental Manager. Plus, with online applications, you can quickly screen prospective tenants – for free.
$3,911/mo
Rent Zestimate®
Refinance and save
$5,054/mo
Est. payment
Refinancing to a lower rate could help reduce your monthly payments and save thousands over the life of the loan.
$5,054/mo
Est. payment
Explore your selling options
Work with a Zillow partner agent
Leverage their expertise and Zillow's premium Showcase listings to get your home seen by more buyers.
Get startedList with your own agent
Get your home in front of millions of buyers by listing it on Zillow.
Learn how to do itSell it yourself
Take full control of how buyers see your home on Zillow by listing For Sale by Owner (FSBO).
List your homeWhat's special
Gas fireplaceRear garageWet barModern tile throughoutModern backsplashSpacious walkwayUltra modern kitchen
Zillow last checked:
Listing updated:
Listed by:
Jim Roche 215-714-9539,
KW Philly,
Co-Listing Agent: Marco A Di Gabriele 302-757-4169,
KW Philly
Bought with:
Michele S Golembeski, RS289871
BHHS Fox & Roach-Center City Walnut
Source: Bright MLS,MLS#: PAPH2213976
Facts & features
Interior
Bedrooms & bathrooms
- Bedrooms: 4
- Bathrooms: 4
- Full bathrooms: 3
- 1/2 bathrooms: 1
Heating
- Forced Air, Natural Gas
Cooling
- Central Air, Natural Gas
Appliances
- Included: Electric Water Heater
- Laundry: Upper Level, Washer In Unit, Dryer In Unit
Features
- Built-in Features, Combination Dining/Living, Combination Kitchen/Dining, Combination Kitchen/Living, Dining Area, Family Room Off Kitchen, Open Floorplan, Eat-in Kitchen, Kitchen Island, Kitchen - Table Space, Pantry, Recessed Lighting, Bathroom - Stall Shower, Upgraded Countertops, Walk-In Closet(s), Bar
- Flooring: Wood
- Has basement: No
- Number of fireplaces: 1
- Fireplace features: Gas/Propane
Interior area
- Total structure area: 2,750
- Total interior livable area: 2,750 sqft
- Finished area above ground: 2,750
Property
Parking
- Total spaces: 1
- Parking features: Covered, Built In, Storage, Garage Faces Rear, Inside Entrance, Concrete, Private, Secured, Attached
- Attached garage spaces: 1
- Has uncovered spaces: Yes
Accessibility
- Accessibility features: None
Features
- Levels: Four
- Stories: 4
- Patio & porch: Brick, Deck, Roof
- Exterior features: Lighting, Balcony
- Pool features: None
Lot
- Size: 2,178 Square Feet
Details
- Additional structures: Above Grade
- Parcel number: NO TAX RECORD
- Zoning: RM1
- Special conditions: Standard
Construction
Type & style
- Home type: Townhouse
- Architectural style: Straight Thru
- Property subtype: Townhouse
Materials
- Other
- Foundation: Other
Condition
- Excellent
- New construction: Yes
- Year built: 2021
Utilities & green energy
- Sewer: Public Sewer
- Water: Public
Community & HOA
Community
- Subdivision: East Kensington
HOA
- Has HOA: No
- Amenities included: None
- Services included: None
Location
- Region: Philadelphia
- Municipality: PHILADELPHIA
Financial & listing details
- Price per square foot: $296/sqft
- Tax assessed value: $72,400
- Annual tax amount: $1,013
- Date on market: 3/24/2023
- Listing agreement: Exclusive Right To Sell
- Listing terms: Cash,Conventional,FHA,VA Loan
- Inclusions: Fridge, Washer, Dryer, Fixtures
- Exclusions: Owner's Furniture
- Ownership: Fee Simple
Price history
| Date | Event | Price |
|---|---|---|
| 9/15/2023 | Sold | $814,500-0.1%$296/sqft |
Source:  Bright MLS #PAPH2213976 Report a problem Bright MLS #PAPH2213976 Report a problem | ||
| 8/22/2023 | Pending sale | $815,000$296/sqft |
Source: Bright MLS #PAPH2213976 Report a problem | ||
| 7/31/2023 | Contingent | $815,000$296/sqft |
Source: Bright MLS #PAPH2213976 Report a problem | ||
| 7/25/2023 | Price change | $815,000-0.6%$296/sqft |
Source: Bright MLS #PAPH2213976 Report a problem | ||
| 6/16/2023 | Price change | $819,900-0.6%$298/sqft |
Source: Bright MLS #PAPH2213976 Report a problem | ||
| 5/16/2023 | Price change | $824,900-0.5%$300/sqft |
Source: Bright MLS #PAPH2213976 Report a problem | ||
| 4/20/2023 | Price change | $829,000-1.3%$301/sqft |
Source: Bright MLS #PAPH2213976 Report a problem | ||
| 3/24/2023 | Listed for sale | $839,900$305/sqft |
Source: Bright MLS #PAPH2213976 Report a problem | ||
Public tax history
| Year | Property taxes | Tax assessment |
|---|---|---|
| 2025 | $10,918 +400% | $780,000 |
| 2024 | $2,184 | $780,000 |
Find assessor info on the county website
Neighborhood: East Kensington
Nearby homes
- $625,6003 bd-- ba2.2k sqft2015 Abigail St UNIT A, Philadelphia, PA 19125Off Market
- $648,4003 bd-- ba2.2k sqft2015 Abigail St UNIT B, Philadelphia, PA 19125Off Market
- $623,5004 bd3 ba2.2k sqft2013 Abigail St, Philadelphia, PA 19125Off Market
- $629,1003 bd-- ba2.2k sqft2011 Abigail St, Philadelphia, PA 19125Off Market
- $132,200-- bd-- ba-- sqft2017 Abigail St, Philadelphia, PA 19125Off Market
- $619,0004 bd4 ba2.8k sqft2058 E Susquehanna Ave, Philadelphia, PA 19125Off Market
- $493,4003 bd3 ba2k sqft2019 Abigail St, Philadelphia, PA 19125Off Market
- $695,1004 bd4 ba2.8k sqft2054 E Susquehanna Ave, Philadelphia, PA 19125Off Market
Nearby schools
GreatSchools rating
- 4/10Brown Henry A SchoolGrades: PK-8Distance: 0.4 mi
- 3/10Kensington Creative & Performing Arts High SchoolGrades: 9-12Distance: 0.3 mi
- 2/10Kensington High SchoolGrades: 9-12Distance: 0.3 mi
Schools provided by the listing agent
- District: The School District Of Philadelphia
Source: Bright MLS. This data may not be complete. We recommend contacting the local school district to confirm school assignments for this home.
Get a cash offer in 3 minutes
Find out how much your home could sell for in as little as 3 minutes with a no-obligation cash offer.
Estimated market value
$836,500
Get a cash offer in 3 minutes
Find out how much your home could sell for in as little as 3 minutes with a no-obligation cash offer.
Estimated market value
$836,500
Nearby cities
Nearby neighborhoods
Nearby zip codes
Other Philadelphia Topics
