Skip main navigation
Sold for $376,000
Street View
  • $376,000

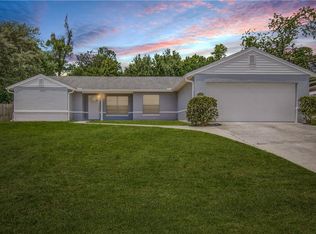
    2009 Apricot Dr, Deltona, FL 32725

    4beds
    2,236sqft
    Single Family Residence
    Built in 2003
    0.31 Acres Lot
    $407,700 Zestimate®
    $168/sqft
    $2,389 Estimated rent

    Home value

    $407,700

    $387,000 - $428,000

    $2,389/mo

    Zestimate® history
    Loading
    Loading...

    Owner options

    List your home for rent

    $2,389/mo

    Rent Zestimate®

    Find your next renter with Zillow Rental Manager. Plus, with online applications, you can quickly screen prospective tenants – for free.

    Learn more

    $2,389/mo

    Rent Zestimate®

    Refinance and save

    $2,578/mo

    Est. payment

    Refinancing to a lower rate could help reduce your monthly payments and save thousands over the life of the loan.

    See today's rates

    $2,578/mo

    Est. payment

    Explore your selling options

    Work with a Zillow partner agent

    Leverage their expertise and Zillow's premium Showcase listings to get your home seen by more buyers.

    Get started

    List with your own agent

    Get your home in front of millions of buyers by listing it on Zillow.

    Learn how to do it

    Sell it yourself

    Take full control of how buyers see your home on Zillow by listing For Sale by Owner (FSBO).

    List your home

    What's special

    Modern finishesBeautifully renovated spa-style bathLarge breakfast barAbundant natural lightLarge screened florida roomOpen-concept layoutSpacious primary suite
    Virtually Staged. Beautifully updated Florida home featuring an open-concept layout with soaring vaulted ceilings, abundant natural light, and spacious living areas perfect for entertaining. The open kitchen offers warm wood cabinetry, stainless steel appliances, a large breakfast bar, decorative lighting, and generous counter space overlooking the main living areas. The home includes multiple dining and gathering spaces, luxury vinyl plank flooring in the bedrooms, and a spacious primary suite with a beautifully renovated spa-style bath featuring a walk-in glass shower, soaking tub, and modern finishes. Additional bedrooms are bright and versatile with updated neutral tones throughout. Enjoy indoor-outdoor living with a large screened Florida room and covered patio space ideal for relaxing or hosting guests while overlooking the private backyard with mature tropical landscaping. Conveniently located near shopping, dining, schools, and major roadways, this move-in ready home combines comfort, style, and Florida living at its best.

    Zillow last checked:

    Listing updated:

    Listed by:

    Jose Cobielles 407-448-6484,

    REALTY HUB 407-900-1001

    Bought with:

    Non-Member Agent

    STELLAR NON-MEMBER OFFICE

    Source: Stellar MLS,MLS#: O6406411MLS LogoOriginating MLS: Orlando Regional

    Facts & features

    Interior

    Bedrooms & bathrooms
    • Bedrooms: 4
    • Bathrooms: 2
    • Full bathrooms: 2
    Rooms
    • Room types: Family Room, Florida Room, Dining Room, Living Room, Utility Room
    Primary bedroom
    • Features: Ceiling Fan(s), Walk-In Closet(s)
    • Level: First
    Bedroom 2
    • Features: Ceiling Fan(s), Built-in Closet
    • Level: First
    Bedroom 3
    • Features: Ceiling Fan(s), Built-in Closet
    • Level: First
    Bedroom 4
    • Features: Ceiling Fan(s), Built-in Closet
    • Level: First
    Dining room
    • Features: No Closet
    • Level: First
    Family room
    • Features: Ceiling Fan(s), No Closet
    • Level: First
    Kitchen
    • Features: Pantry
    • Level: First
    Living room
    • Features: Ceiling Fan(s), No Closet
    • Level: First
    Heating
    • Electric
    Cooling
    • Central Air
    Appliances
    • Included: Dishwasher, Disposal, Dryer, Electric Water Heater, Microwave, Range, Refrigerator, Washer
    • Laundry: Inside, Laundry Room
    Features
    • Ceiling Fan(s), Eating Space In Kitchen, High Ceilings, Kitchen/Family Room Combo, Open Floorplan, Solid Wood Cabinets, Split Bedroom, Vaulted Ceiling(s), Walk-In Closet(s)
    • Flooring: Ceramic Tile, Laminate
    • Doors: French Doors, Sliding Doors
    • Has fireplace: No
    • Fireplace features: Family Room, Living Room
    Interior area
    • Total structure area: 3,295
    • Total interior livable area: 2,236 sqft

    Property

    Parking
    • Total spaces: 2
    • Parking features: Garage - Attached
    • Attached garage spaces: 2
    Features
    • Levels: One
    • Stories: 1
    • Patio & porch: Covered, Enclosed, Patio, Screened
    • Exterior features: Private Yard
    Lot
    • Size: 0.31 Acres
    • Features: City Lot
    • Residential vegetation: Mature Landscaping, Trees/Landscaped
    Details
    • Additional structures: Gazebo, Shed(s)
    • Parcel number: 813004140050
    • Zoning: 01R
    • Special conditions: None

    Construction

    Type & style
    • Home type: SingleFamily
    • Architectural style: Contemporary
    • Property subtype: Single Family Residence
    Materials
    • Block, Stucco
    • Foundation: Block
    • Roof: Shingle
    Condition
    • New construction: No
    • Year built: 2003

    Utilities & green energy

    • Sewer: Public Sewer
    • Water: None
    • Utilities for property: Cable Available, Electricity Connected, Public, Sewer Connected, Water Connected

    Community & HOA

    Community
    • Pet fee: $0 monthly
    • Subdivision: DELTONA LAKES UNIT 04
    HOA
    • Has HOA: No
    Location
    • Region: Deltona

    Financial & listing details

    • Price per square foot: $168/sqft
    • Tax assessed value: $310,684
    • Annual tax amount: $1,611
    • Date on market: 5/9/2026
    • Cumulative days on market: 18 days
    • Listing terms: Cash,Conventional,FHA,VA Loan
    • Ownership: Fee Simple
    • Total actual rent: 0
    • Electric utility on property: Yes
    • Road surface type: Asphalt

    Price history

    DateEventPrice
    7/13/2026Sold$376,000-9.2%$168/sqft
    Source: Stellar MLS #O6406411 Report a problem
    6/1/2026Pending sale$414,000$185/sqft
    Source: Stellar MLS #O6406411 Report a problem
    5/9/2026Listed for sale$414,000+260%$185/sqft
    Source: Stellar MLS #O6406411 Report a problem
    12/8/2008Sold$115,000-56.1%$51/sqft
    Source: Public Record Report a problem
    3/24/2006Sold$262,000+81.3%$117/sqft
    Source: Public Record Report a problem
    6/23/2003Sold$144,500+1056%$65/sqft
    Source: Public Record Report a problem
    10/5/2002Sold$12,500$6/sqft
    Source: Public Record Report a problem

    Public tax history

    YearProperty taxesTax assessment
    2025$1,611 +4.6%$105,396 +2.9%
    2024$1,540 +7.3%$102,426 +3%
    2023$1,436 +2.1%$99,443 +3%
    2022$1,406 $96,547 +3%
    2021-- $93,735 +1.4%
    2020$1,398 $92,441 +2.3%
    2019$1,398 +0.1%$90,363 +1.9%
    2018$1,397 +2.2%$88,678 +2.1%
    2017$1,367 +2.5%$86,854 +2.1%
    2016$1,333 +3.6%$85,068 +0.7%
    2015$1,286 +0.9%$84,477 +0.8%
    2014$1,274 $83,807 +1.5%
    2013-- $82,568 +1.7%
    2012-- $81,188 -8.4%
    2011-- $88,677 -10.4%
    2010-- $98,961 -14.4%
    2009-- $115,590 -43.7%
    2007-- $205,256 +14.4%
    2006-- $179,378 +29.7%
    2005-- $138,353 +11.3%
    2004-- $124,285 +1211%
    2003-- $9,480 +8.7%
    2002-- $8,722 +10.4%
    2001-- $7,900 -3.8%
    2000-- $8,216
    Find assessor info on the county website

    Neighborhood: 32725

    Nearby schools

    GreatSchools rating
    Schools provided by the listing agent
    • Elementary: Timbercrest Elem
    • Middle: Deltona Middle
    • High: Deland High

    Source: Stellar MLS. This data may not be complete. We recommend contacting the local school district to confirm school assignments for this home.

    Get a cash offer in 3 minutes
    Find out how much your home could sell for in as little as 3 minutes with a no-obligation cash offer.
    Estimated market value
    $407,700
    Get a cash offer in 3 minutes
    Find out how much your home could sell for in as little as 3 minutes with a no-obligation cash offer.
    Estimated market value
    $407,700