* MULTIPLE OFFERS RECEIVED HIGHEST AND BEST BY APRIL 15th at 4PM* Welcome to 2009 Arbor Creek, ideally located in the heart of Carrollton. This beautifully updated 4-bedroom, 2-bath home offers 2,358 square feet of well-designed living space, combining modern updates, everyday comfort, and a prime location directly across from the elementary school with access to a field and recently updated playground.
Step inside to find updated flooring and fresh interior paint that create a clean, bright, move-in ready feel. The open-concept layout is filled with natural light and designed for both daily living and effortless entertaining.
The fully remodeled kitchen features modern finishes, ample cabinetry, and a seamless flow into the main living areas, along with a mini bar that adds the perfect touch for hosting.
The spacious primary suite offers a private retreat with a beautifully updated, spa-like bathroom. Secondary bedrooms provide flexible space for family, guests, or a home office.
Major system updates have already been completed, including a newer roof, windows replaced approximately 6 years ago, a new HVAC system, new heater, and a tankless water heater for improved efficiency and comfort.
Enjoy the private backyard with a covered patio, updated landscaping, and a freshly painted fence, ideal for relaxing or entertaining.
Conveniently located near shopping, dining, major highways, and just minutes from Grandscape, Legacy West, and Arbor Hills Nature Preserve, this home offers the perfect blend of location, updates, and livability.
Move-in ready and meticulously maintained. Photos virtually staged.
Sold
Price Unknown
2009 Arbor Creek Dr, Carrollton, TX 75010
4beds
2,358sqft
Single Family Residence
Built in 1990
7,143 Square Feet Lot
$446,700 Zestimate®
$--/sqft
$3,174 Estimated rent
Home value
$446,700
$424,000 - $474,000
$3,174/mo
Zestimate® history
Owner options
List your home for rent
$3,174/mo
Rent Zestimate®
Find your next renter with Zillow Rental Manager. Plus, with online applications, you can quickly screen prospective tenants – for free.
$3,174/mo
Rent Zestimate®
Refinance and save
Refinancing to a lower rate could help reduce your monthly payments and save thousands over the life of the loan.
Explore your selling options
Work with a Zillow partner agent
Leverage their expertise and Zillow's premium Showcase listings to get your home seen by more buyers.
Get startedList with your own agent
Get your home in front of millions of buyers by listing it on Zillow.
Learn how to do itSell it yourself
Take full control of how buyers see your home on Zillow by listing For Sale by Owner (FSBO).
List your homeWhat's special
Modern finishesPrivate retreatFresh interior paintUpdated flooringFilled with natural lightBeautifully updated spa-like bathroomMini bar
Zillow last checked:
Listing updated:
Listed by:
Fancy Nancy Messiha 0597224 909-268-5238,
eXp Realty LLC 888-519-7431
Bought with:
Maureen Tedesco
RE/MAX Four Corners
Source: NTREIS,MLS#: 21176742
Facts & features
Interior
Bedrooms & bathrooms
- Bedrooms: 4
- Bathrooms: 2
- Full bathrooms: 2
Primary bedroom
- Features: Dual Sinks, Garden Tub/Roman Tub, Linen Closet, Walk-In Closet(s)
- Level: First
- Dimensions: 16 x 14
Bedroom
- Features: Walk-In Closet(s)
- Level: First
- Dimensions: 13 x 10
Bedroom
- Features: Walk-In Closet(s)
- Level: First
- Dimensions: 14 x 12
Bedroom
- Features: Walk-In Closet(s)
- Level: First
- Dimensions: 12 x 10
Breakfast room nook
- Level: First
- Dimensions: 0 x 0
Dining room
- Level: First
- Dimensions: 13 x 13
Other
- Features: Built-in Features, Dual Sinks, Garden Tub/Roman Tub, Separate Shower
- Level: First
- Dimensions: 13 x 10
Other
- Features: Built-in Features
- Level: First
- Dimensions: 8 x 6
Kitchen
- Features: Breakfast Bar, Built-in Features, Eat-in Kitchen, Pantry, Solid Surface Counters
- Level: First
- Dimensions: 15 x 10
Living room
- Level: First
- Dimensions: 20 x 16
Living room
- Level: First
- Dimensions: 17 x 16
Utility room
- Level: First
- Dimensions: 7 x 6
Heating
- Central, Natural Gas
Cooling
- Central Air, Electric
Appliances
- Included: Dishwasher, Electric Cooktop, Electric Oven, Disposal, Microwave, Tankless Water Heater
- Laundry: Washer Hookup, Dryer Hookup, ElectricDryer Hookup, GasDryer Hookup, Laundry in Utility Room
Features
- Wet Bar, Decorative/Designer Lighting Fixtures, High Speed Internet, Cable TV
- Flooring: Carpet, Ceramic Tile, Laminate
- Windows: Window Coverings
- Has basement: No
- Number of fireplaces: 1
- Fireplace features: Gas Log
Interior area
- Total interior livable area: 2,358 sqft
Property
Parking
- Total spaces: 2
- Parking features: Door-Single, Garage
- Attached garage spaces: 2
Features
- Levels: One
- Stories: 1
- Patio & porch: Covered, Deck
- Exterior features: Deck, Private Yard, Rain Gutters
- Pool features: None
- Fencing: Wood
Lot
- Size: 7,143 Square Feet
- Features: Back Yard, Interior Lot, Lawn, Landscaped, Sprinkler System, Few Trees
- Residential vegetation: Grassed
Details
- Parcel number: R119969
Construction
Type & style
- Home type: SingleFamily
- Architectural style: Traditional,Detached
- Property subtype: Single Family Residence
Materials
- Brick
- Foundation: Slab
- Roof: Composition
Condition
- Year built: 1990
Utilities & green energy
- Sewer: Public Sewer
- Water: Public
- Utilities for property: Sewer Available, Water Available, Cable Available
Green energy
- Energy efficient items: HVAC
- Water conservation: Efficient Hot Water Distribution
Community & HOA
Community
- Features: Playground, Park, Sidewalks
- Security: Security System, Smoke Detector(s)
- Subdivision: Diamond Ridge
HOA
- Has HOA: No
Location
- Region: Carrollton
Financial & listing details
- Tax assessed value: $479,207
- Annual tax amount: $8,823
- Date on market: 4/9/2026
- Cumulative days on market: 7 days
- Listing terms: Cash,Conventional,FHA,VA Loan
- Exclusions: Upgrade list and what I love about home and all documents located in documents in mls.
Price history
| Date | Event | Price |
|---|---|---|
| 5/6/2026 | Sold | -- |
Source: NTREIS #21176742 Report a problem | ||
| 4/23/2026 | Pending sale | $448,000$190/sqft |
Source: NTREIS #21176742 Report a problem | ||
| 4/16/2026 | Contingent | $448,000$190/sqft |
Source: NTREIS #21176742 Report a problem | ||
| 4/9/2026 | Listed for sale | $448,000+42.2%$190/sqft |
Source: NTREIS #21176742 Report a problem | ||
| 4/13/2019 | Listing removed | $315,000$134/sqft |
Source: JP and Associates Southlake #14017141 Report a problem | ||
| 3/28/2019 | Pending sale | $315,000$134/sqft |
Source: JP and Associates Southlake #14017141 Report a problem | ||
| 3/8/2019 | Price change | $315,000-3.1%$134/sqft |
Source: JP and Associates Southlake #14017141 Report a problem | ||
| 2/27/2019 | Price change | $325,000-1.5%$138/sqft |
Source: JP and Associates Southlake #14017141 Report a problem | ||
| 2/20/2019 | Price change | $330,000-1.5%$140/sqft |
Source: JP and Associates Southlake #14017141 Report a problem | ||
| 2/7/2019 | Listed for sale | $335,000$142/sqft |
Source: JP and Associates Southlake #14017141 Report a problem | ||
Public tax history
| Year | Property taxes | Tax assessment |
|---|---|---|
| 2025 | $6,734 +4.5% | $479,207 +10% |
| 2024 | $6,442 +10.9% | $435,839 +9.6% |
| 2023 | $5,810 -8.8% | $397,813 +10% |
| 2022 | $6,370 +1.7% | $361,648 +10% |
| 2021 | $6,262 +3.9% | $328,771 +5.3% |
| 2020 | $6,026 +7.7% | $312,115 -0.9% |
| 2019 | $5,598 +6.7% | $315,105 +18.4% |
| 2018 | $5,246 +19.8% | $266,200 +10% |
| 2017 | $4,378 | $242,000 +10% |
| 2016 | $4,378 +2.5% | $220,000 +2.2% |
| 2015 | $4,271 | $215,356 +7.2% |
| 2014 | $4,271 | $200,868 +10% |
| 2013 | $4,271 | $182,607 -5.5% |
| 2012 | -- | $193,336 -1.6% |
| 2011 | -- | $196,537 |
| 2010 | -- | $196,537 -1.6% |
| 2009 | -- | $199,767 0% |
| 2007 | $3,495 -2.3% | $199,848 +4.8% |
| 2006 | $3,579 +0.1% | $190,649 +0.5% |
| 2005 | $3,574 | $189,648 -0.1% |
| 2004 | -- | $189,869 -1.4% |
| 2003 | -- | $192,474 +5.3% |
| 2002 | -- | $182,723 +4.3% |
| 2001 | -- | $175,261 |
Find assessor info on the county website
Neighborhood: 75010
Nearby homes
- $415,3003 bd2 ba1.9k sqft2011 Arbor Creek Dr, Carrollton, TX 75010Off Market
- $513,2004 bd3 ba2.6k sqft2007 Arbor Creek Dr, Carrollton, TX 75010Off Market
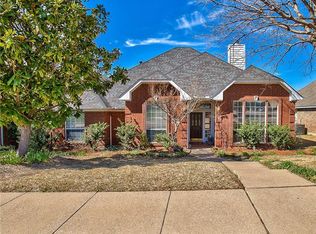
- $520,3003 bd4 ba2.8k sqft2013 Arbor Creek Dr, Carrollton, TX 75010Off Market
- $464,0003 bd2 ba2.2k sqft2005 Arbor Creek Dr, Carrollton, TX 75010Off Market
- $--3 bd3 ba2.1k sqft4431 Emerald Dr, Carrollton, TX 75010Sold
- $451,400-- bd2 ba2.1k sqft4429 Emerald Dr, Carrollton, TX 75010Off Market
- $404,4003 bd2 ba1.7k sqft4433 Emerald Dr, Carrollton, TX 75010Off Market
- $484,7003 bd2 ba2.3k sqft4427 Emerald Dr, Carrollton, TX 75010Off Market
Nearby schools
GreatSchools rating
- 5/10Indian Creek Elementary SchoolGrades: PK-5Distance: 0.1 mi
- 8/10Arbor Creek Middle SchoolGrades: 6-8Distance: 0.4 mi
- 7/10Hebron High SchoolGrades: 9-12Distance: 1.2 mi
Schools provided by the listing agent
- Elementary: Indian Creek
- Middle: Arbor Creek
- High: Hebron
- District: Lewisville ISD
Source: NTREIS. This data may not be complete. We recommend contacting the local school district to confirm school assignments for this home.
Get a cash offer in 3 minutes
Find out how much your home could sell for in as little as 3 minutes with a no-obligation cash offer.
Estimated market value
$446,700
Get a cash offer in 3 minutes
Find out how much your home could sell for in as little as 3 minutes with a no-obligation cash offer.
Estimated market value
$446,700
- Texas
- Denton County
- Carrollton
- 75010
- 2009 Arbor Creek Dr
Nearby cities
Nearby neighborhoods
Nearby zip codes
Other Carrollton Topics
