Experience elevated Hill Country living at 2009 Axis Circle, a beautifully appointed luxury residence set on 3 pristine acres within the gated, Ag-exempt community of Vineyard Ridge. The upgrades here are anything but ordinary, transforming this home into an exceptionally refined retreat that is as impressive to live in as it is to look at. At the heart of the home, the chef's kitchen is nothing short of extraordinary. A dramatic Cambria Inverness Everleigh quartz island, custom white oak cabinetry, and a premier appliance suite featuring a concealed Sub-Zero refrigerator, Wolf 36" induction range, Wolf Speed Oven, Bosch Home Connect dishwasher, and Delta Brizo touch faucet. The open-concept living area continues the aesthetic with custom white oak built-ins, dimmable lighting, white-washed cedar ceiling details, and designer fixtures throughout. Thoughtful investments in the home's infrastructure deliver true peace of mind. A Generac whole-home generator, new Trane HVAC, Mitsubishi mini-split garage climate control, digital water softener, propane tank, and custom Colonial Iron Doors with UV-protective glass at both entries. Step outside to a resort-inspired setting with an infinity-edge pool and spa, covered porches with tongue-and-groove ceilings, custom landscaping, and cedar raised garden beds. The oversized three-car garage offers generous space for vehicles, recreational equipment, and storage. Ideally positioned in Fredericksburg, this property places you at the center of it all. Neighboring wineries, Stonewall, Johnson City, and the very best the Texas Hill Country has to offer.
Pending
Price cut: $37K (9/22)
$988,000
2009 Axis Circle, Fredericksburg, TX 78624
3beds
1,845sqft
Single Family Residence
Built in 2019
3.01 Acres Lot
$950,800 Zestimate®
$536/sqft
$55/mo HOA
What's special
Oversized three-car garageCedar raised garden bedsCustom white oak built-insCustom white oak cabinetryBosch home connect dishwasherWhite-washed cedar ceiling detailsDelta brizo touch faucet
- 128 days
- 2,043
- 116
Zillow last checked:
Listing updated:
Listed by:
Kelly Jo Gonzalez TREC #555351 (210) 860-2668,
Kuper Sotheby's Int'l Realty
Source: LERA MLS,MLS#: 1973351
Facts & features
Interior
Bedrooms & bathrooms
- Bedrooms: 3
- Bathrooms: 2
- Full bathrooms: 2
Primary bedroom
- Features: Ceiling Fan(s), Full Bath
- Area: 210
- Dimensions: 15 x 14
Bedroom 2
- Area: 144
- Dimensions: 12 x 12
Bedroom 3
- Area: 132
- Dimensions: 12 x 11
Primary bathroom
- Features: Shower Only, Double Vanity
- Area: 176
- Dimensions: 11 x 16
Dining room
- Area: 140
- Dimensions: 20 x 7
Kitchen
- Area: 280
- Dimensions: 20 x 14
Living room
- Area: 320
- Dimensions: 20 x 16
Heating
- Central, 1 Unit, Electric
Cooling
- Ceiling Fan(s), Central Air
Appliances
- Included: Microwave, Range, Refrigerator, Disposal, Dishwasher, Water Softener Owned, Electric Water Heater, Electric Cooktop
- Laundry: Laundry Room, Washer Hookup, Dryer Connection
Features
- One Living Area, Liv/Din Combo, Two Eating Areas, Kitchen Island, Breakfast Bar, Pantry, Utility Room Inside, High Ceilings, Open Floorplan, All Bedrooms Downstairs, Walk-In Closet(s), Master Downstairs, Ceiling Fan(s), Chandelier, Solid Counter Tops, Custom Cabinets
- Flooring: Ceramic Tile, Vinyl
- Windows: Double Pane Windows
- Has basement: No
- Number of fireplaces: 1
- Fireplace features: One, Family Room, Wood Burning, Stone/Rock/Brick
Interior area
- Total interior livable area: 1,845 sqft
Video & virtual tour
Property
Parking
- Total spaces: 3
- Parking features: Three Car Garage, Attached, Garage Door Opener
- Attached garage spaces: 3
Features
- Levels: One
- Stories: 1
- Patio & porch: Patio, Covered, Deck
- Exterior features: Rain Gutters, Lighting
- Has private pool: Yes
- Pool features: In Ground, Pool/Spa Combo
- Has spa: Yes
- Spa features: Heated
- Fencing: Privacy,Chain Link
- Has view: Yes
- View description: Bluff View, County VIew
Lot
- Size: 3.01 Acres
- Features: 2 - 5 Acres
Details
- Parcel number: 183510
Construction
Type & style
- Home type: SingleFamily
- Property subtype: Single Family Residence
Materials
- Stone, Siding
- Foundation: Slab
- Roof: Metal
Condition
- Pre-Owned
- New construction: No
- Year built: 2019
Utilities & green energy
- Electric: CTEC
- Water: CSWR
- Utilities for property: Private Garbage Service
Community & HOA
Community
- Security: Smoke Detector(s), Controlled Access
- Subdivision: Vineyard Ridge
HOA
- Has HOA: Yes
- HOA fee: $660 annually
- HOA name: VINEYARD RIDGE HOA
Location
- Region: Fredericksburg
Financial & listing details
- Price per square foot: $536/sqft
- Tax assessed value: $748,450
- Annual tax amount: $8,697
- Price range: $988K - $988K
- Date on market: 6/15/2026
- Cumulative days on market: 128 days
- Listing terms: Conventional,FHA,VA Loan,Cash
- Road surface type: Paved
Estimated market value
$950,800
$903,000 - $998,000
$2,566/mo
Price history
| Date | Event | Price |
|---|---|---|
| 10/16/2026 | Pending sale | $988,000$536/sqft |
Source:  LERA MLS #1973351 Report a problem LERA MLS #1973351 Report a problem | ||
| 10/8/2026 | Contingent | $988,000$536/sqft |
Source: LERA MLS #1973351 Report a problem | ||
| 9/22/2026 | Price change | $988,000-3.6%$536/sqft |
Source: LERA MLS #1973351 Report a problem | ||
| 7/8/2026 | Price change | $1,025,000-1.4%$556/sqft |
Source: LERA MLS #1973351 Report a problem | ||
| 6/15/2026 | Listed for sale | $1,040,000+22.4%$564/sqft |
Source: LERA MLS #1973351 Report a problem | ||
| 7/14/2022 | Listing removed | -- |
Source:  CHCBOR Report a problem CHCBOR Report a problem | ||
| 5/22/2022 | Pending sale | $850,000$461/sqft |
Source:  HAR #73492968 Report a problem HAR #73492968 Report a problem | ||
| 5/22/2022 | Contingent | $850,000$461/sqft |
Source:  Unlock MLS #8835013 Report a problem Unlock MLS #8835013 Report a problem | ||
| 4/29/2022 | Listed for sale | $850,000$461/sqft |
Source: CHCBOR #84046 Report a problem | ||
Public tax history
| Year | Property taxes | Tax assessment |
|---|---|---|
| 2026 | -- | $748,450 +8.1% |
| 2025 | $6,165 -5.5% | $692,410 -0.7% |
| 2024 | $6,525 -1.4% | $697,330 |
| 2023 | $6,615 +12.8% | $697,330 +45% |
| 2022 | $5,863 +4.3% | $481,041 +10% |
| 2021 | $5,623 | $437,310 +62.7% |
| 2020 | -- | $268,740 |
Find assessor info on the county website
Monthly payment
Est. payment
Payment breakdown
Explore the cost of this home by adjusting the details. Changes won't be saved.Climate risks
Neighborhood: 78624
Nearby schools
Schools provided by the listing agent
- Elementary: Fredericksburg
- Middle: Fredericksburg
- High: Fredericksburg
- District: Fredericksburg
Source: LERA MLS. This data may not be complete. We recommend contacting the local school district to confirm school assignments for this home.
- $877,400-- bd1 ba2.3k sqft2043 Axis Cir, Fredericksburg, TX 78624Off Market
- $540,300-- bd1 ba2.1k sqft1961 Axis Cir, Fredericksburg, TX 78624Off Market
- $958,600-- bd1 ba3.2k sqft1911 Axis Cir, Fredericksburg, TX 78624Off Market
- $869,800-- bd1 ba2.6k sqft2079 Axis Cir, Fredericksburg, TX 78624Off Market
Similar homes
- $775,0003 bd3 ba2.6k sqft1783 Axis Cir, Fredericksburg, TX 78624Active
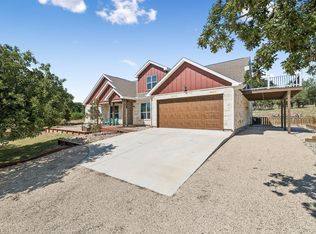
 MLS ID #4363429, Pascal Munnelly, Keller Williams Realty. Unlock MLS
 - $889,0003 bd2 ba2.5k sqft2747 Lower Crabapple Rd, Fredericksburg, TX 78624For Sale
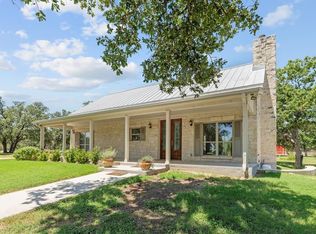 MLS ID #105071, Michael W. Starks. CHCBOR
 - $890,0003 bd2 ba1.7k sqft300 Kiowa Creek Trl, Fredericksburg, TX 78624Active
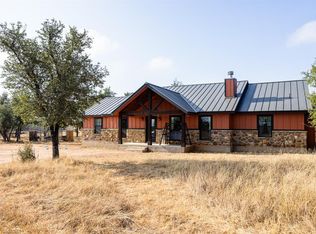 MLS ID #7332317, Blake Ledyard, White Wing Realty. Unlock MLS
 - $925,0004 bd2 ba1.7k sqft125 W Lower Crabapple Rd, Fredericksburg, TX 78624For Sale
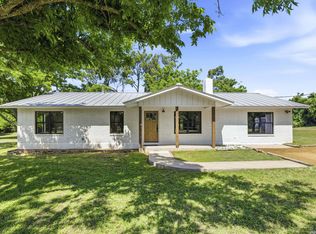
 MLS ID #1969888, Wendy Hearn TREC #683557, Compass RE Texas, LLC.. LERA MLS
 - $1,200,0002 bd2 ba1.5k sqft625 Triple Creek Rd, Fredericksburg, TX 78624For SaleMLS ID #2005900, Clayton Sears TREC #740990, Real Estate Advisory Team, LLC. LERA MLS
- $1,200,0004 bd3 ba2.1k sqft362 Oak Haven, Fredericksburg, TX 78624For SaleMLS ID #1879999, Karin Buchanan TREC #673176, Fore Premier Properties. LERA MLS
- $990,0004 bd3 ba2.5k sqft505 W San Antonio, Fredericksburg, TX 78624For SaleMLS ID #1965673, Justin Cop TREC #613372, Fredericksburg Realty. LERA MLS
