Find Your Peace at the End of the Street – Cul-de-Sac Comfort Awaits! I heard someone say on social media that the best thing about living in America is having a front porch so come on over and have some coffee and watch the world go by~ LVT flooring throughout the main areas~vaulted ceiling in the living room makes you feel like you have room to grow and breathe~open floorplan~granite counters and pantry in the kitchen (all appliances remain)~master bedroom has trey ceiling and a full bath with separate shower and garden tub~large laundry room~one of the guest bedrooms has two closets~walk-in attic for those of us who hate taking down the Christmas tree~covered front and back porches and a fenced back yard makes it even better
Closed
$405,000
2009 Azalea Ct N, Ashland City, TN 37015
3beds
2,289sqft
Single Family Residence, Residential
Built in 2018
8,276 Square Feet Lot
$410,500 Zestimate®
$177/sqft
$2,554 Estimated rent
Home value
$410,500
$353,000 - $476,000
$2,554/mo
Zestimate® history
Owner options
List your home for rent
$2,554/mo
Rent Zestimate®
Find your next renter with Zillow Rental Manager. Plus, with online applications, you can quickly screen prospective tenants – for free.
$2,554/mo
Rent Zestimate®
Refinance and save
$2,395/mo
Est. payment
Refinancing to a lower rate could help reduce your monthly payments and save thousands over the life of the loan.
$2,395/mo
Est. payment
Explore your selling options
Work with a Zillow partner agent
Leverage their expertise and Zillow's premium Showcase listings to get your home seen by more buyers.
Get startedList with your own agent
Get your home in front of millions of buyers by listing it on Zillow.
Learn how to do itSell it yourself
Take full control of how buyers see your home on Zillow by listing For Sale by Owner (FSBO).
List your homeWhat's special
Open floorplanLarge laundry roomVaulted ceilingPantry in the kitchenTrey ceilingGranite counters
Zillow last checked:
Listing updated:
Listed by:
Amanda L. Bell 615-406-9988,
At Home Realty
Bought with:
Helen White Balthrop, 365786
APEX REALTY & AUCTION, LLC
Source: RealTracs MLS as distributed by MLS GRID,MLS#: 2921747
Facts & features
Interior
Bedrooms & bathrooms
- Bedrooms: 3
- Bathrooms: 3
- Full bathrooms: 2
- 1/2 bathrooms: 1
- Main level bedrooms: 3
Heating
- Central, Electric
Cooling
- Central Air, Electric
Appliances
- Included: Oven, Range, Dishwasher, Refrigerator
- Laundry: Electric Dryer Hookup, Washer Hookup
Features
- Ceiling Fan(s), High Ceilings, Open Floorplan, Walk-In Closet(s), High Speed Internet
- Flooring: Carpet, Laminate, Tile
- Basement: None
- Has fireplace: No
Interior area
- Total structure area: 2,289
- Total interior livable area: 2,289 sqft
- Finished area above ground: 2,289
Property
Parking
- Total spaces: 2
- Parking features: Garage Faces Front
- Attached garage spaces: 2
Features
- Levels: Two
- Stories: 2
- Patio & porch: Patio, Covered, Porch
- Fencing: Back Yard
Lot
- Size: 8,276 Square Feet
- Dimensions: 75.64 x 93
- Features: Level
- Topography: Level
Details
- Parcel number: 020J B 05400 000
- Special conditions: Standard
Construction
Type & style
- Home type: SingleFamily
- Architectural style: Traditional
- Property subtype: Single Family Residence, Residential
Materials
- Brick
- Roof: Shingle
Condition
- New construction: No
- Year built: 2018
Utilities & green energy
- Sewer: STEP System
- Water: Public
- Utilities for property: Electricity Available, Water Available
Community & HOA
Community
- Subdivision: Final Plat Bradley Bend
HOA
- Has HOA: No
Location
- Region: Ashland City
Financial & listing details
- Price per square foot: $177/sqft
- Tax assessed value: $509,300
- Annual tax amount: $2,026
- Date on market: 6/28/2025
- Electric utility on property: Yes
Price history
| Date | Event | Price |
|---|---|---|
| 10/11/2025 | Sold | $405,000-5.6%$177/sqft |
Source:  RealTracs MLS as distributed by MLS GRID #2921747 Report a problem RealTracs MLS as distributed by MLS GRID #2921747 Report a problem | ||
| 7/29/2025 | Price change | $428,900-1.4%$187/sqft |
Source: RealTracs MLS as distributed by MLS GRID #2921747 Report a problem | ||
| 7/16/2025 | Price change | $434,900-1.1%$190/sqft |
Source: RealTracs MLS as distributed by MLS GRID #2921747 Report a problem | ||
| 6/28/2025 | Listed for sale | $439,900+1.1%$192/sqft |
Source: RealTracs MLS as distributed by MLS GRID #2921747 Report a problem | ||
| 10/27/2024 | Listing removed | $435,000$190/sqft |
Source: RealTracs MLS as distributed by MLS GRID #2675177 Report a problem | ||
| 10/27/2024 | Price change | $435,000-1.1%$190/sqft |
Source: RealTracs MLS as distributed by MLS GRID #2675177 Report a problem | ||
| 9/16/2024 | Price change | $439,900-1.6%$192/sqft |
Source: RealTracs MLS as distributed by MLS GRID #2675177 Report a problem | ||
| 7/24/2024 | Listed for sale | $446,900+56.6%$195/sqft |
Source: RealTracs MLS as distributed by MLS GRID #2675177 Report a problem | ||
| 2/4/2019 | Sold | $285,450$125/sqft |
Source: Public Record Report a problem | ||
Public tax history
| Year | Property taxes | Tax assessment |
|---|---|---|
| 2025 | $2,232 +10.1% | $127,325 |
| 2024 | $2,026 -4% | $127,325 +56.6% |
| 2023 | $2,112 +4.9% | $81,300 |
| 2022 | $2,013 | $81,300 |
| 2021 | $2,013 | $81,300 |
| 2020 | $2,013 | $81,300 |
| 2019 | $2,013 +848.7% | $81,300 +1021.4% |
| 2018 | $212 +0.1% | $7,250 |
| 2017 | $212 +12.2% | $7,250 |
| 2016 | $189 -6.2% | $7,250 |
| 2015 | $202 | $7,250 |
| 2014 | $202 | $7,250 |
| 2013 | -- | $7,250 |
| 2012 | $202 +0.2% | $7,250 |
| 2011 | $202 | $7,250 |
| 2010 | $202 | $7,250 |
Find assessor info on the county website
Neighborhood: 37015
Nearby homes
- $392,3003 bd3 ba2.1k sqftLOT 19 Bradley Bnd LOT 19, Ashland City, TN 37015Off Market
- $396,0003 bd3 ba2.1k sqftLOT 15 Bradley Bnd LOT 15, Ashland City, TN 37015Off Market
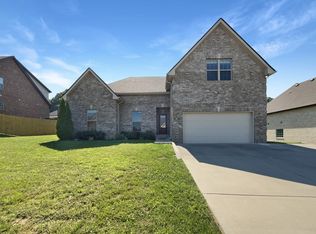
- $400,5002 bd3 ba1.8k sqft2007 Azalea Ct N, Ashland City, TN 37015Sold
- $418,400-- bd-- ba1.9k sqft1050 Grace Meade, Ashland City, TN 37015Off Market
- $428,300-- bd-- ba2.4k sqft1048 Grace Meade, Ashland City, TN 37015Off Market
- $428,500-- bd-- ba1.9k sqft1052 Grace Meade, Ashland City, TN 37015Off Market
- $460,000-- bd-- ba2.2k sqft2005 Azalea Ct N, Ashland City, TN 37015Off Market
- $465,700-- bd-- ba2.1k sqft2010 Azalea Ct, Ashland City, TN 37015Off Market
Nearby schools
GreatSchools rating
- 7/10Sycamore Middle SchoolGrades: 5-8Distance: 1.4 mi
- 7/10Sycamore High SchoolGrades: 9-12Distance: 1.4 mi
- 7/10Pleasant View Elementary SchoolGrades: PK-4Distance: 1.5 mi
Schools provided by the listing agent
- Elementary: Pleasant View Elementary
- Middle: Sycamore Middle School
- High: Sycamore High School
Source: RealTracs MLS as distributed by MLS GRID. This data may not be complete. We recommend contacting the local school district to confirm school assignments for this home.
Get a cash offer in 3 minutes
Find out how much your home could sell for in as little as 3 minutes with a no-obligation cash offer.
Estimated market value
$410,500
Get a cash offer in 3 minutes
Find out how much your home could sell for in as little as 3 minutes with a no-obligation cash offer.
Estimated market value
$410,500
- Tennessee
- Cheatham County
- Pleasant View
- 37015
- 2009 Azalea Ct N
Nearby cities
Nearby zip codes
Other Pleasant View Topics
