Skip main navigation
Sold for $615,000
  • $615,000

    2009 Bamboo Dr, Lexington, KY 40513

    4beds
    2,895sqft
    Single Family Residence
    Built in 1979
    0.34 Acres Lot
    $616,400 Zestimate®
    $212/sqft
    $3,108 Estimated rent

    Home value

    $616,400

    $579,000 - $653,000

    $3,108/mo

    Zestimate® history
    Loading
    Loading...

    Owner options

    List your home for rent

    $3,108/mo

    Rent Zestimate®

    Find your next renter with Zillow Rental Manager. Plus, with online applications, you can quickly screen prospective tenants – for free.

    Learn more

    $3,108/mo

    Rent Zestimate®

    Refinance and save

    $3,031/mo

    Est. payment

    Refinancing to a lower rate could help reduce your monthly payments and save thousands over the life of the loan.

    See today's rates

    $3,031/mo

    Est. payment

    Explore your selling options

    Work with a Zillow partner agent

    Leverage their expertise and Zillow's premium Showcase listings to get your home seen by more buyers.

    Get started

    List with your own agent

    Get your home in front of millions of buyers by listing it on Zillow.

    Learn how to do it

    Sell it yourself

    Take full control of how buyers see your home on Zillow by listing For Sale by Owner (FSBO).

    List your home

    What's special

    Cozy fireplacePrivate ensuite bathroomDedicated dining areaStorage shedEnglish style gardenLarge covered brick patioMeticulous landscaping
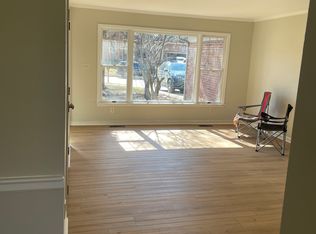
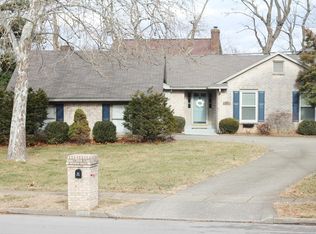
    Welcome home to this beautiful 4-bedroom, 2.5-bath property offering the perfect blend of comfort, space, and style. Step inside to find hardwood floors and a bright, neutral interior that creates a warm and inviting atmosphere throughout. The spacious living area features a cozy fireplace, perfect for relaxing evenings, while the dedicated dining area provides an ideal space for family gatherings and entertaining. The large kitchen is a standout, complete with quarzite countertops, ample cabinetry, and plenty of workspace for cooking and hosting. A separate utility room adds convenience and functionality to everyday living. Retreat to the generously sized primary suite, featuring a private ensuite bathroom for your own personal oasis. Additional bedrooms offer flexibility for family, guests, or home office needs. Downstairs, 615 sq.ft. basement has been recently renovated with tile flooring and provides additional living space, perfect for a recreation room, home gym, or extra storage. Step outside to your own backyard paradise—fully enclosed with a privacy fence and featuring a large covered brick patio, meticulous landscaping, storage shed and abundance of beautiful greenery and plants. This English style garden requires no winter maintenance and water feature ideal for outdoor entertaining, relaxing, or enjoying quiet evenings at home. This home truly has it all—space, charm, and amenities both inside and out. Don't miss your opportunity to make it yours!

    Zillow last checked:

    Listing updated:

    Listed by:

    Jonathan Noel 859-612-9175,

    Noel Auctioneers and Real Estate Advisors

    Bought with:

    Null Non-Member

    Non-Member Office

    Source: Imagine MLS,MLS#: 26002975MLS Logo

    Facts & features

    Interior

    Bedrooms & bathrooms
    • Bedrooms: 4
    • Bathrooms: 3
    • Full bathrooms: 2
    • 1/2 bathrooms: 1
    Primary bedroom
    • Level: Second
    Bedroom 1
    • Level: Second
    Bedroom 2
    • Level: Second
    Bedroom 3
    • Level: Second
    Bathroom 1
    • Level: Second
    Bathroom 2
    • Level: Second
    Bathroom 3
    • Description: Half Bath
    • Level: First
    Great room
    • Level: First
    Kitchen
    • Level: First
    Utility room
    • Level: First
    Heating
    • Forced Air, Humidity Control
    Cooling
    • Attic Fan, Ceiling Fan(s), Electric, Exhaust Fan
    Appliances
    • Included: Dryer, Disposal, Dishwasher, Microwave, Other, Refrigerator, Washer, Cooktop, Oven, Range, Self Cleaning Oven
    • Laundry: Electric Dryer Hookup, Main Level
    Features
    • Flooring: Carpet, Ceramic Tile, Hardwood, Tile
    • Windows: Insulated Windows, Screens
    • Basement: Concrete,Finished,Partially Finished,Sump Pump
    • Number of fireplaces: 1
    • Fireplace features: Kitchen, Masonry, Wood Burning
    Interior area
    • Total structure area: 2,895
    • Total interior livable area: 2,895 sqft
    • Finished area above ground: 2,295
    • Finished area below ground: 600

    Property

    Parking
    • Total spaces: 2
    • Parking features: Attached Garage, Driveway, Garage Door Opener, Garage Faces Front
    • Garage spaces: 2
    • Has uncovered spaces: Yes
    Features
    • Levels: One and One Half
    • Exterior features: Awning(s), Other
    • Fencing: Other,Privacy,Wood
    • Has view: Yes
    • View description: Neighborhood
    Lot
    • Size: 0.34 Acres
    • Features: Landscaped, Other
    Details
    • Additional structures: Shed(s)
    • Parcel number: 22786604
    • Other equipment: Dehumidifier

    Construction

    Type & style
    • Home type: SingleFamily
    • Property subtype: Single Family Residence
    Materials
    • HardiPlank Type
    • Foundation: Block
    • Roof: Shingle
    Condition
    • New construction: No
    • Year built: 1979

    Utilities & green energy

    • Sewer: Public Sewer
    • Water: Public
    • Utilities for property: Cable Available, Electricity Connected, Natural Gas Available, Phone Available, Water Connected

    Community & neighborhood

    Location
    • Region: Lexington
    • Subdivision: Harrods Hill

    Price history

    DateEventPrice
    6/1/2026Sold$615,000$212/sqft
    Source: Imagine MLS #26002975 Report a problem
    3/25/2026Contingent$615,000$212/sqft
    Source: Imagine MLS #26002975 Report a problem
    3/20/2026Price change$615,000+0.8%$212/sqft
    Source: Imagine MLS #26002975 Report a problem
    2/21/2026Pending sale$610,000$211/sqft
    Source: Imagine MLS #26002975 Report a problem
    2/19/2026Listed for sale$610,000+65.1%$211/sqft
    Source: Imagine MLS #26002975 Report a problem
    5/25/2018Sold$369,500-1.5%$128/sqft
    Source: Imagine MLS #1808342 Report a problem
    4/27/2018Pending sale$375,000$130/sqft
    Source: Keller Williams Greater Lexington #1808342 Report a problem
    4/23/2018Listed for sale$375,000$130/sqft
    Source: Keller Williams Greater Lex #1808342 Report a problem

    Public tax history

    YearProperty taxesTax assessment
    2024$4,206 $383,200
    2023$4,206 -3.3%$383,200
    2022$4,349 $383,200
    2021$4,349 +3.7%$383,200 +3.7%
    2020$4,193 $369,500
    2019$4,193 +39.5%$369,500 +39.5%
    2018$3,006 +5.6%$264,900
    2017$2,847 +38.3%$264,900 +7.8%
    2015$2,059 $245,800
    2014$2,059 $245,800 0%
    2012$2,059 $245,810
    2011-- --
    2010-- --
    2009-- --
    2008-- $211,000
    2006-- --
    2005-- --
    2004-- --

    Find assessor info on the county website

    Neighborhood: 40513

    Nearby schools

    GreatSchools rating
    Schools provided by the listing agent
    • Elementary: Rosa Parks
    • Middle: Beaumont
    • High: Dunbar

    Source: Imagine MLS. This data may not be complete. We recommend contacting the local school district to confirm school assignments for this home.

    Get pre-qualified for a loan
    At Zillow Home Loans, we can pre-qualify you in as little as 5 minutes with no impact to your credit score.

    An equal housing lender. NMLS #10287.

    Sell for more on Zillow
    Get a Zillow Showcase℠ listing at no additional cost and you could sell for .
    $616,400
    2% more
    +$12,328
    With Zillow Showcase(estimated)
    $628,728