Enjoy easy condo living with over 1,700 sq ft of space, 2 bedrooms and 3 FULL bathrooms, walk out lower level, PLUS a 2-car garage, all in a convenient St. Peters location! You’ll love the bright, comfortable layout with new carpet and paint throughout plus vaulted ceilings in the dining and great room, plus a cozy gas log fireplace with a marble base. The kitchen offers tile backsplash, bright lighting, lots of cabinets and pantry cabinet, and an electric range, built-in microwave, and a nice stainless refrigerator. The primary suite has a nice bay window, walk-in closet, and private bath with double sinks and a shower. The second bedroom is next to full bath in the hall and has a tub/shower combo. The finished lower level adds fantastic extra living space with a freshly painted family room, new carpet, large windows, convenient laundry closet, and a full bath with vinyl shower and linen closet. Major mechanical updates provide peace of mind with an updated A/C, high-efficiency furnace, and high-efficiency water heater. The garage is fully drywalled, features an insulated overhead door, and includes cabinet storage—perfect for keeping everything organized. Enjoy the ease and convenience of the condo amenities such as having your lawn and exterior features taken care of as well! Comfortable, spacious, and has a lot to offer —this one checks all the boxes!
Closed
Listed by: RE/MAX Platinum • Lisa M Adkins • Contact: 314-324-6219
Bought with: Nettwork Global
Price Unknown
2009 Belltower Dr #B, Saint Peters, MO 63376
2beds
1,734sqft
Townhouse
Built in 1995
-- sqft lot
$234,400 Zestimate®
$--/sqft
$2,425 Estimated rent
Home value
$234,400
$220,000 - $251,000
$2,425/mo
Zestimate® history
Owner options
List your home for rent
$2,425/mo
Rent Zestimate®
Find your next renter with Zillow Rental Manager. Plus, with online applications, you can quickly screen prospective tenants – for free.
$2,425/mo
Rent Zestimate®
Refinance and save
$175/mo
Est. payment
Refinancing to a lower rate could help reduce your monthly payments and save thousands over the life of the loan.
$175/mo
Est. payment
Explore your selling options
Work with a Zillow partner agent
Leverage their expertise and Zillow's premium Showcase listings to get your home seen by more buyers.
Get startedList with your own agent
Get your home in front of millions of buyers by listing it on Zillow.
Learn how to do itSell it yourself
Take full control of how buyers see your home on Zillow by listing For Sale by Owner (FSBO).
List your homeWhat's special
Walk out lower levelConvenient laundry closetBright comfortable layout
Zillow last checked:
Listing updated:
Listed by:
Lisa M Adkins 314-324-6219,
RE/MAX Platinum
Bought with:
Courtney E Martin, 2016044315
Nettwork Global
Source: MARIS,MLS#: 25079798 Originating MLS: St. Charles County Association of REALTORS
Originating MLS: St. Charles County Association of REALTORSFacts & features
Interior
Bedrooms & bathrooms
- Bedrooms: 2
- Bathrooms: 3
- Full bathrooms: 3
- Main level bathrooms: 2
- Main level bedrooms: 2
Primary bedroom
- Features: Floor Covering: Carpeting
- Level: Main
- Area: 210
- Dimensions: 15x14
Bedroom 2
- Features: Floor Covering: Carpeting
- Level: Main
- Area: 121
- Dimensions: 11x11
Dining room
- Features: Floor Covering: Carpeting
- Level: Main
- Area: 110
- Dimensions: 11x10
Family room
- Features: Floor Covering: Carpeting
- Level: Lower
- Area: 255
- Dimensions: 17x15
Great room
- Features: Floor Covering: Carpeting
- Level: Main
- Area: 208
- Dimensions: 13x16
Kitchen
- Features: Floor Covering: Vinyl
- Level: Main
- Area: 81
- Dimensions: 9x9
Heating
- Natural Gas
Cooling
- Electric
Features
- Basement: Partially Finished
- Number of fireplaces: 1
- Fireplace features: Gas Log
Interior area
- Total structure area: 1,734
- Total interior livable area: 1,734 sqft
- Finished area above ground: 1,104
- Finished area below ground: 630
Property
Parking
- Total spaces: 2
- Parking features: Garage - Attached
- Attached garage spaces: 2
Features
- Levels: Two
Lot
- Features: Back Yard
Details
- Parcel number: 20111729427000B.0000000
- Special conditions: Standard
Construction
Type & style
- Home type: Townhouse
- Architectural style: Traditional
- Property subtype: Townhouse
- Attached to another structure: Yes
Materials
- Brick, Vinyl Siding
Condition
- Year built: 1995
Utilities & green energy
- Electric: Ameren
- Sewer: Public Sewer
- Water: Public
- Utilities for property: Electricity Connected, Sewer Connected, Water Connected
Community & HOA
Community
- Subdivision: Crown Pointe Bldg 27-29
HOA
- Has HOA: Yes
- Amenities included: None
- Services included: Insurance, Maintenance Grounds, Common Area Maintenance, Exterior Maintenance, Snow Removal
- HOA fee: $175 monthly
- HOA name: Crown Pointe
Location
- Region: Saint Peters
Financial & listing details
- Annual tax amount: $2,988
- Date on market: 12/8/2025
- Cumulative days on market: 3 days
- Listing terms: Cash,Conventional
- Ownership: Private
- Electric utility on property: Yes
Price history
| Date | Event | Price |
|---|---|---|
| 1/2/2026 | Sold | -- |
Source:  MARIS #25079798 Report a problem MARIS #25079798 Report a problem | ||
| 12/12/2025 | Pending sale | $230,000$133/sqft |
Source: MARIS #25079798 Report a problem | ||
| 12/8/2025 | Listed for sale | $230,000$133/sqft |
Source: MARIS #25079798 Report a problem | ||
Public tax history
Tax history is unavailable.
Neighborhood: 63376
Nearby homes
- $238,5002 bd3 ba1.1k sqft2009 Belltower Dr, Saint Peters, MO 63376Off Market
- $--2 bd3 ba1.1k sqft2005 Belltower Dr #C, Saint Peters, MO 63376Sold
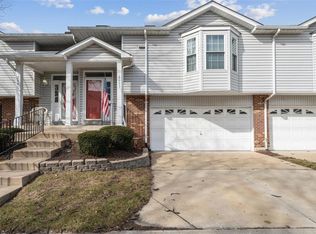
- $231,6002 bd3 ba1.1k sqft2005 Belltower Dr, Saint Peters, MO 63376Off Market
- $246,6002 bd3 ba1.3k sqft2013 Belltower Dr, Saint Peters, MO 63376Off Market
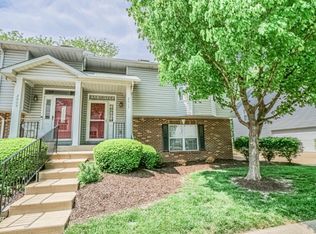
- $254,1003 bd3 ba1.7k sqft2001 Belltower Dr, Saint Peters, MO 63376Off Market
- $--3 bd3 ba1.7k sqft2001 Belltower Dr #D, Saint Peters, MO 63376Sold
- $240,3002 bd3 ba1k sqft2021 Belltower Dr, Saint Peters, MO 63376Off Market
- $252,0002 bd3 ba1k sqft2004 Belltower Dr, Saint Peters, MO 63376Off Market
Nearby schools
GreatSchools rating
- NASt. Peters Elementary SchoolGrades: K-2Distance: 0.2 mi
- 9/10Dr. Bernard J. Dubray Middle SchoolGrades: 6-8Distance: 0.8 mi
- 8/10Ft. Zumwalt East High SchoolGrades: 9-12Distance: 2.2 mi
Schools provided by the listing agent
- Elementary: St. Peters/Lewis & Clark
- Middle: Dubray Middle
- High: Ft. Zumwalt East High
Source: MARIS. This data may not be complete. We recommend contacting the local school district to confirm school assignments for this home.
Get a cash offer in 3 minutes
Find out how much your home could sell for in as little as 3 minutes with a no-obligation cash offer.
Estimated market value
$234,400
Get a cash offer in 3 minutes
Find out how much your home could sell for in as little as 3 minutes with a no-obligation cash offer.
Estimated market value
$234,400
- Missouri
- Saint Charles County
- Saint Peters
- 63376
- 2009 Belltower Dr Unit B
Nearby cities
Nearby zip codes
Other Saint Peters Topics
