Skip main navigation
Closed
  • $341,000

    2009 Ben Higgins Rd, Dahlonega, GA 30533

    4beds
    1,947sqft
    Single Family Residence
    Built in 1993
    1.34 Acres Lot
    $341,000 Zestimate®
    $175/sqft
    $2,287 Estimated rent

    Home value

    $341,000

    Estimated sales range

    Not available

    $2,287/mo

    Zestimate® history
    Loading
    Loading...

    Owner options

    List your home for rent

    $2,287/mo

    Rent Zestimate®

    Find your next renter with Zillow Rental Manager. Plus, with online applications, you can quickly screen prospective tenants – for free.

    Learn more

    $2,287/mo

    Rent Zestimate®

    Refinance and save

    $2,183/mo

    Est. payment

    Refinancing to a lower rate could help reduce your monthly payments and save thousands over the life of the loan.

    See today's rates

    $2,183/mo

    Est. payment

    Explore your selling options

    Work with a Zillow partner agent

    Leverage their expertise and Zillow's premium Showcase listings to get your home seen by more buyers.

    Get started

    List with your own agent

    Get your home in front of millions of buyers by listing it on Zillow.

    Learn how to do it

    Sell it yourself

    Take full control of how buyers see your home on Zillow by listing For Sale by Owner (FSBO).

    List your home

    What's special

    Covered front porchFamily room
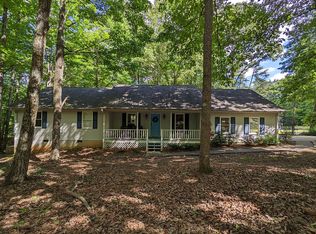
    Welcome home to a relaxing setting situated on approximately 1.3 acres. This 4 bedroom, 2 bath, 2 car garage with over 1900 sq ft is priced to sell. Enjoy evenings on the covered front porch, back porch, by the firepit or while watching your furry friend in the fenced in back yard. Cozy up by the fireplace while entertaining in the family room. The kitchen has newer appliances and the upstairs A/C has been recently replaced. The home is conveniently located to UNG and historic downtown Dahlonega and also quick access to GA 400 or Dawsonville.

    Zillow last checked:

    Listing updated:

    Listed by:

    Linda Fuentes 832-452-8960,

    Maximum One Premier Realtors

    Bought with:

    Kolby Johnson, 440055

    Harry Norman, REALTORS

    Source: GAMLS,MLS#: 10791414MLS Logo

    Facts & features

    Interior

    Bedrooms & bathrooms
    • Bedrooms: 4
    • Bathrooms: 2
    • Full bathrooms: 2
    • Main level bathrooms: 1
    • Main level bedrooms: 1
    Rooms
    • Room types: Bonus Room
    Kitchen
    • Features: Breakfast Bar
    Heating
    • Central, Electric, Heat Pump
    Cooling
    • Ceiling Fan(s), Central Air
    Appliances
    • Included: Dishwasher, Refrigerator
    • Laundry: Laundry Closet
    Features
    • Master On Main Level, Other
    • Flooring: Carpet, Hardwood, Tile
    • Windows: Double Pane Windows
    • Basement: None
    • Number of fireplaces: 1
    • Fireplace features: Family Room
    • Common walls with other units/homes: No Common Walls
    Interior area
    • Total structure area: 1,947
    • Total interior livable area: 1,947 sqft
    • Finished area above ground: 1,947
    • Finished area below ground: 0

    Property

    Parking
    • Total spaces: 2
    • Parking features: Garage, Garage Door Opener
    • Has garage: Yes
    Features
    • Levels: Two
    • Stories: 2
    • Patio & porch: Deck
    • Fencing: Back Yard
    • Body of water: None
    Lot
    • Size: 1.34 Acres
    • Features: Corner Lot, Private
    • Residential vegetation: Wooded
    Details
    • Parcel number: 047 104

    Construction

    Type & style
    • Home type: SingleFamily
    • Architectural style: Cape Cod,Country/Rustic,Traditional
    • Property subtype: Single Family Residence
    Materials
    • Vinyl Siding
    • Foundation: Slab
    • Roof: Composition
    Condition
    • Resale
    • New construction: No
    • Year built: 1993

    Utilities & green energy

    • Sewer: Septic Tank
    • Water: Well
    • Utilities for property: Cable Available, Electricity Available

    Community & HOA

    Community
    • Features: None
    • Security: Smoke Detector(s)
    • Subdivision: None
    HOA
    • Has HOA: No
    • Services included: None
    Location
    • Region: Dahlonega

    Financial & listing details

    • Price per square foot: $175/sqft
    • Tax assessed value: $327,079
    • Annual tax amount: $2,906
    • Date on market: 6/23/2026
    • Cumulative days on market: 34 days
    • Listing agreement: Exclusive Right To Sell
    • Electric utility on property: Yes

    Price history

    DateEventPrice
    8/21/2026Sold$341,000-0.6%$175/sqft
    Source: GAMLS #10791414 Report a problem
    7/27/2026Pending sale$343,000$176/sqft
    Source: GAMLS #10791414 Report a problem
    6/29/2026Price change$343,000-2%$176/sqft
    Source: FMLS GA #7779256 Report a problem
    6/23/2026Listed for sale$350,000+12.2%$180/sqft
    Source: FMLS GA #7779256 Report a problem
    1/20/2023Sold$312,000$160/sqft
    Source: Public Record Report a problem
    12/16/2022Pending sale$312,000$160/sqft
    Source: FMLS GA #7142450 Report a problem
    12/5/2022Contingent$312,000$160/sqft
    Source: FMLS GA #7142450 Report a problem
    12/5/2022Pending sale$312,000$160/sqft
    Source: GAMLS #10108947 Report a problem
    11/10/2022Listed for sale$312,000-0.5%$160/sqft
    Source: GAMLS #10108947 Report a problem
    11/8/2022Listing removed$313,500$161/sqft
    Source: GAMLS #20076002 Report a problem
    10/24/2022Price change$313,500-0.5%$161/sqft
    Source: GAMLS #20076002 Report a problem
    9/26/2022Listed for sale$315,000+46.5%$162/sqft
    Source: FMLS GA #7117872 Report a problem
    8/13/2019Sold$215,000-2.2%$110/sqft
    Source: FMLS GA #6557547 Report a problem
    7/31/2019Pending sale$219,900$113/sqft
    Source: Sellers Realty of Dahlonega #6557547 Report a problem
    5/23/2019Listed for sale$219,900+35.8%$113/sqft
    Source: Sellers Realty of Dahlonega #6557547 Report a problem
    12/12/2008Sold$161,900-3.6%$83/sqft
    Source: Public Record Report a problem
    9/29/2006Sold$168,000$86/sqft
    Source: Public Record Report a problem

    Public tax history

    YearProperty taxesTax assessment
    2025$2,906 +1.4%$130,832 +7.4%
    2024$2,865 +23.7%$121,782 +23.7%
    2023$2,316 +8.6%$98,474 +14.3%
    2022$2,134 +15.7%$86,190 +19.6%
    2021$1,845 -1.1%$72,043 +2.8%
    2020$1,866 +5%$70,073 +8.5%
    2019$1,776 +10.4%$64,611 +12.2%
    2018$1,609 +2%$57,605 +4.5%
    2017$1,578 +2.7%$55,122 +8.8%
    2016$1,537 $50,667
    2015$1,537 +18.4%$50,667 -1.1%
    2014$1,298 $51,221 -1.1%
    2013$1,298 $51,775
    2012-- --
    2011-- --
    2010-- --
    2009-- --
    Find assessor info on the county website

    Neighborhood: 30533

    Nearby schools

    GreatSchools rating
    Schools provided by the listing agent
    • Elementary: Blackburn
    • Middle: Lumpkin
    • High: New Lumpkin

    Source: GAMLS. This data may not be complete. We recommend contacting the local school district to confirm school assignments for this home.

    Get a cash offer in 3 minutes
    Find out how much your home could sell for in as little as 3 minutes with a no-obligation cash offer.
    Estimated market value
    $341,000
    Get a cash offer in 3 minutes
    Find out how much your home could sell for in as little as 3 minutes with a no-obligation cash offer.
    Estimated market value
    $341,000