This exquisite 4-bedroom, 3.5-bathroom home offers a blend of comfort, style, and elegance. With its exceptional sunroom, serene backyard, and gourmet kitchen, this residence is the epitome of suburban luxury living. From the private office overlooking the quiet cul-de-sac neighborhood, to the family room with soaring ceilings, wet bar, and cozy fireplace. The functional open layout seamlessly connects the living areas, making it perfect for both everyday living and special occasions. The impressive kitchen features ample custom cabinetry, high-end appliances, refrigerator drawers, a wine fridge with buffet, and a gorgeous Cambria island countertop with seating. Bask in the beauty of nature from the incredible sunroom that graces the main level. Immersed in natural light and surrounded by scenic views, this sunroom is a tranquil oasis perfect for year-round relaxation, reading, or enjoying your morning coffee. Upstairs are four generously sized bedrooms. The primary suite is a true retreat with tray ceilings, spa-like ensuite bath with separate tub and shower, dual sinks, and an incredible walk-in closet with custom built-in shelving. The finished basement with full bath adds versatility to the property, providing additional space for recreation, or theater room. Escape to your own private paradise in the picturesque backyard. Boasting the rare advantage of no rear neighbors. Prime Carriage Hill location close to Oldfield Oaks Park, Meyer Woods Park, Carriage Green Golf Course, and easy access to expressway. See attachedFeatures list for full list of upgrades. Welcome Home!
Closed
$925,000
2009 Black Swan Ct, Darien, IL 60561
4beds
3,656sqft
Single Family Residence
Built in 1992
0.33 Acres Lot
$1,039,800 Zestimate®
$253/sqft
$5,410 Estimated rent
Home value
$1,039,800
$988,000 - $1.09M
$5,410/mo
Zestimate® history
Owner options
List your home for rent
$5,410/mo
Rent Zestimate®
Find your next renter with Zillow Rental Manager. Plus, with online applications, you can quickly screen prospective tenants – for free.
$5,410/mo
Rent Zestimate®
Refinance and save
$5,398/mo
Est. payment
Refinancing to a lower rate could help reduce your monthly payments and save thousands over the life of the loan.
$5,398/mo
Est. payment
Explore your selling options
Work with a Zillow partner agent
Leverage their expertise and Zillow's premium Showcase listings to get your home seen by more buyers.
Get startedList with your own agent
Get your home in front of millions of buyers by listing it on Zillow.
Learn how to do itSell it yourself
Take full control of how buyers see your home on Zillow by listing For Sale by Owner (FSBO).
List your homeWhat's special
Cozy fireplaceSerene backyardPrivate officeAmple custom cabinetryImpressive kitchenGorgeous cambria island countertopIncredible sunroom
Zillow last checked:
Listing updated:
Listed by:
Courtney Monaco, CSC 630-421-9900,
Keller Williams Experience
Bought with:
Tatiana Hernandez
Keller Williams Premiere Properties
Source: MRED as distributed by MLS GRID,MLS#: 11865472
Facts & features
Interior
Bedrooms & bathrooms
- Bedrooms: 4
- Bathrooms: 4
- Full bathrooms: 3
- 1/2 bathrooms: 1
Rooms
- Room types: Heated Sun Room, Foyer, Office, Walk In Closet, Breakfast Room, Recreation Room
Primary bedroom
- Features: Flooring (Hardwood), Bathroom (Full)
- Level: Second
- Area: 234 Square Feet
- Dimensions: 18X13
Bedroom 2
- Features: Flooring (Hardwood)
- Level: Second
- Area: 176 Square Feet
- Dimensions: 16X11
Bedroom 3
- Features: Flooring (Hardwood)
- Level: Second
- Area: 196 Square Feet
- Dimensions: 14X14
Bedroom 4
- Features: Flooring (Hardwood)
- Level: Second
- Area: 168 Square Feet
- Dimensions: 14X12
Bar entertainment
- Features: Flooring (Hardwood)
- Level: Main
- Area: 45 Square Feet
- Dimensions: 9X5
Breakfast room
- Level: Main
- Area: 176 Square Feet
- Dimensions: 11X16
Dining room
- Features: Flooring (Hardwood)
- Level: Main
- Area: 195 Square Feet
- Dimensions: 15X13
Family room
- Features: Flooring (Hardwood)
- Level: Main
- Area: 420 Square Feet
- Dimensions: 20X21
Foyer
- Features: Flooring (Porcelain Tile)
- Level: Main
- Area: 110 Square Feet
- Dimensions: 11X10
Other
- Features: Flooring (Hardwood)
- Level: Main
- Area: 324 Square Feet
- Dimensions: 18X18
Kitchen
- Features: Kitchen (Eating Area-Breakfast Bar, Eating Area-Table Space, Island, Custom Cabinetry, Updated Kitchen), Flooring (Porcelain Tile)
- Level: Main
- Area: 168 Square Feet
- Dimensions: 12X14
Laundry
- Features: Flooring (Porcelain Tile)
- Level: Main
- Area: 48 Square Feet
- Dimensions: 6X8
Living room
- Features: Flooring (Hardwood)
- Level: Main
- Area: 156 Square Feet
- Dimensions: 13X12
Office
- Features: Flooring (Porcelain Tile)
- Level: Main
- Area: 132 Square Feet
- Dimensions: 11X12
Recreation room
- Features: Flooring (Carpet)
- Level: Basement
- Area: 891 Square Feet
- Dimensions: 33X27
Walk in closet
- Features: Flooring (Carpet)
- Level: Second
- Area: 70 Square Feet
- Dimensions: 7X10
Heating
- Natural Gas, Forced Air
Cooling
- Central Air
Appliances
- Included: Double Oven, Microwave, Dishwasher, Refrigerator, Bar Fridge, Washer, Dryer, Disposal, Stainless Steel Appliance(s), Wine Refrigerator, Cooktop, Other, Humidifier
- Laundry: Main Level
Features
- Cathedral Ceiling(s), Dry Bar, Wet Bar, Built-in Features, Walk-In Closet(s)
- Flooring: Hardwood
- Windows: Screens, Skylight(s)
- Basement: Finished,Full
- Number of fireplaces: 1
- Fireplace features: Gas Starter, Family Room
Interior area
- Total structure area: 5,283
- Total interior livable area: 3,656 sqft
- Finished area below ground: 1,627
Property
Parking
- Total spaces: 3.5
- Parking features: Concrete, Garage Door Opener, On Site, Garage Owned, Attached, Garage
- Attached garage spaces: 3.5
- Has uncovered spaces: Yes
Accessibility
- Accessibility features: No Disability Access
Features
- Stories: 2
- Patio & porch: Patio
- Exterior features: Fire Pit
Lot
- Size: 0.33 Acres
- Dimensions: 60X122X174X199
- Features: Cul-De-Sac, Landscaped
Details
- Parcel number: 1005201047
- Special conditions: None
- Other equipment: Central Vacuum, Ceiling Fan(s), Fan-Whole House, Sump Pump, Sprinkler-Lawn, Backup Sump Pump;
Construction
Type & style
- Home type: SingleFamily
- Property subtype: Single Family Residence
Materials
- Brick, Other
Condition
- New construction: No
- Year built: 1992
Utilities & green energy
- Sewer: Public Sewer
- Water: Lake Michigan
Community & HOA
Community
- Features: Curbs, Street Paved
- Security: Security System, Carbon Monoxide Detector(s)
- Subdivision: Carriage Hill
HOA
- Services included: None
Location
- Region: Darien
Financial & listing details
- Price per square foot: $253/sqft
- Tax assessed value: $218,724
- Annual tax amount: $13,714
- Date on market: 8/24/2023
- Listing terms: Cash
- Ownership: Fee Simple
Price history
| Date | Event | Price |
|---|---|---|
| 10/30/2023 | Sold | $925,000+5.7%$253/sqft |
Source:  MRED as distributed by MLS GRID #11865472 Report a problem MRED as distributed by MLS GRID #11865472 Report a problem | ||
| 8/28/2023 | Contingent | $875,000$239/sqft |
Source: MRED as distributed by MLS GRID #11865472 Report a problem | ||
| 8/24/2023 | Listed for sale | $875,000+25.9%$239/sqft |
Source: MRED as distributed by MLS GRID #11865472 Report a problem | ||
| 8/10/2012 | Sold | $695,000+4.5%$190/sqft |
Source: MRED as distributed by MLS GRID #08135252 Report a problem | ||
| 11/27/2002 | Sold | $665,000$182/sqft |
Source: Public Record Report a problem | ||
Public tax history
| Year | Property taxes | Tax assessment |
|---|---|---|
| 2024 | $13,580 +4.1% | $218,724 +8.8% |
| 2023 | $13,047 -4.9% | $201,070 -4.9% |
| 2022 | $13,714 +7.7% | $211,420 +1.1% |
| 2021 | $12,733 +1.8% | $209,020 +2% |
| 2020 | $12,511 +3.9% | $204,880 |
| 2019 | $12,038 -4.1% | -- |
| 2018 | $12,558 +2.3% | $209,020 +3.9% |
| 2017 | $12,275 +2.3% | $201,140 +4.8% |
| 2016 | $11,996 +1.9% | $191,960 +6.3% |
| 2015 | $11,772 +8.9% | $180,600 +10% |
| 2014 | $10,808 +3.7% | $164,180 +0.5% |
| 2013 | $10,418 +2.7% | $163,420 -4.3% |
| 2012 | $10,143 +2.9% | $170,780 -6.1% |
| 2011 | $9,855 +7.9% | $181,880 -0.7% |
| 2010 | $9,134 +2.6% | $183,190 -5.8% |
| 2009 | $8,902 +1.3% | $194,450 |
| 2008 | $8,788 +5.5% | $194,450 +5.9% |
| 2007 | $8,330 -3.6% | $183,610 |
| 2006 | $8,637 +3.6% | $183,610 +7.7% |
| 2005 | $8,340 +2.2% | $170,480 +7% |
| 2004 | $8,157 +3% | $159,330 +10% |
| 2003 | $7,919 +4.3% | $144,850 +8.2% |
| 2002 | $7,594 +2.5% | $133,880 +6.8% |
| 2001 | $7,412 +2.4% | $125,400 +3.9% |
| 2000 | $7,237 | $120,750 |
Find assessor info on the county website
Neighborhood: 60561
Nearby homes
- $1,065,8005 bd4 ba3.7k sqft2005 Black Swan Ct, Darien, IL 60561Off Market
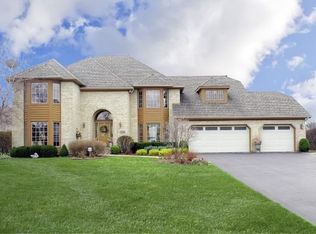
- $837,800-- bd3 ba3k sqft2008 Black Swan Ct, Darien, IL 60561Off Market
- $1,062,800-- bd5 ba4.8k sqft2001 Black Swan Ct, Darien, IL 60561Off Market
- $103,994-- bd-- ba-- sqft2004 Black Swan Ct, Darien, IL 60561Off Market
- $457-- bd-- ba-- sqft2004 Black Swan Ct, Darien, IL 60561Off Market
- $775,0005 bd3 ba4.4k sqft8800 Royal Swan Ln, Darien, IL 60561Sold
- $1,317,0005 bd6 ba6.9k sqft2000 Black Swan Ct, Darien, IL 60561Off Market
- $1,010,3005 bd4 ba3.5k sqft8804 Royal Swan Ln, Darien, IL 60561Off Market
Nearby schools
GreatSchools rating
- 7/10Cass Jr High SchoolGrades: 5-8Distance: 0.9 mi
- 7/10Hinsdale South High SchoolGrades: 9-12Distance: 2.8 mi
- 9/10Concord Elementary SchoolGrades: PK-4Distance: 1.6 mi
Schools provided by the listing agent
- Elementary: Concord Elementary School
- Middle: Cass Junior High School
- High: Hinsdale South High School
- District: 63
Source: MRED as distributed by MLS GRID. This data may not be complete. We recommend contacting the local school district to confirm school assignments for this home.
Get a cash offer in 3 minutes
Find out how much your home could sell for in as little as 3 minutes with a no-obligation cash offer.
Estimated market value
$1,039,800
Get a cash offer in 3 minutes
Find out how much your home could sell for in as little as 3 minutes with a no-obligation cash offer.
Estimated market value
$1,039,800
- Illinois
- DuPage County
- Darien
- 60561
- 2009 Black Swan Ct
Nearby cities
Nearby zip codes
Other Darien Topics
