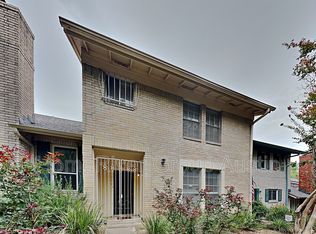
Welcome to 2009 Browning Drive — a stylish and low-maintenance condo in a prime Austin location offering comfort, convenience, and easy access to everything the city has to offer. This 3-bedroom, 2.5-bath home features 1,536 square feet of thoughtfully updated living space with attractive red brick curb appeal and modern interior finishes throughout. Windows replaced in 2021 with solid vinyl double pane windows with lifetime warranty. Inside, you’ll find luxury vinyl plank flooring and designer paint with absolutely no carpet, creating a clean and contemporary feel. The living area features a cozy fireplace, creating the perfect space to relax or entertain. The kitchen is equipped with granite countertops, white cabinetry, stainless steel appliances, and plenty of storage. An in-unit laundry area adds everyday convenience. The spacious layout includes three comfortable bedrooms and two full baths upstairs, plus a convenient half bath downstairs for guests. Step outside to enjoy the covered back patio complete with a ceiling fan, ideal for relaxing outdoors year-round. The home also includes two covered parking spaces, an additional storage area in the carport, and ample street parking. Google Fiber is available for fast and reliable internet service. Residents of the community enjoy access to two swimming pools and tennis/pickleball courts, perfect for relaxing or staying active close to home. Located with easy access to both I-35 and Hwy 183, commuting anywhere in Austin is simple. Conveniently situated near major employers and popular destinations including Apple, Tesla, The University of Texas, Downtown Austin, Mueller, The Arboretum, The Domain, Q2 Stadium, and Austin-Bergstrom International Airport. Enjoy nearby dining, shopping, entertainment, and parks while still having quick highway access for everyday convenience. This move-in ready Austin condo combines modern updates, community amenities, and an unbeatable location all in one.
Active under contract
$245,000
2009 Browning Dr, Austin, TX 78752
3beds
1,536sqft
Condominium
Built in 1974
-- sqft lot
$-- Zestimate®
$160/sqft
$485/mo HOA
What's special
Cozy fireplaceDesigner paintStainless steel appliancesLuxury vinyl plank flooringThree comfortable bedroomsGranite countertopsPlenty of storage
- 50 days |
- 324 |
- 12 |
Zillow last checked:
Listing updated:
Listed by:
Meredith West (512) 342-1800,
Horizon Realty (512) 342-1800
Source: Unlock MLS,MLS#: 1987687
Facts & features
Interior
Bedrooms & bathrooms
- Bedrooms: 3
- Bathrooms: 3
- Full bathrooms: 2
- 1/2 bathrooms: 1
Primary bedroom
- Features: Ceiling Fan(s)
- Level: Second
Bedroom
- Features: Ceiling Fan(s)
- Level: Second
Bedroom
- Features: Ceiling Fan(s)
- Level: Second
Kitchen
- Features: Granite Counters
- Level: First
Heating
- Central
Cooling
- Ceiling Fan(s)
Appliances
- Included: Dishwasher, Disposal, Microwave, Free-Standing Electric Range, Stainless Steel Appliance(s)
Features
- Ceiling Fan(s), Granite Counters, Electric Dryer Hookup, Kitchen Island, Washer Hookup
- Flooring: Tile, Vinyl
- Windows: Double Pane Windows, Vinyl Windows
- Number of fireplaces: 1
- Fireplace features: Family Room
Interior area
- Total interior livable area: 1,536 sqft
Property
Parking
- Parking features: Attached Carport, Carport
- Has attached garage: Yes
Accessibility
- Accessibility features: None
Features
- Levels: Two
- Stories: 2
- Patio & porch: Covered, Patio, Rear Porch
- Exterior features: None
- Pool features: None
- Fencing: Wood
- Has view: Yes
- View description: None
- Waterfront features: None
Lot
- Size: 5,684 Square Feet
- Features: None
Details
- Additional structures: Storage
- Parcel number: 02282109100000
- Special conditions: Standard
Construction
Type & style
- Home type: Condo
- Property subtype: Condominium
- Attached to another structure: Yes
Materials
- Foundation: Slab
- Roof: Shingle
Condition
- Resale
- New construction: No
- Year built: 1974
Utilities & green energy
- Sewer: Public Sewer
- Water: Public
- Utilities for property: Electricity Connected, Internet-Fiber, Sewer Connected, Water Connected
Community & HOA
Community
- Features: Google Fiber, Pool, Tennis Court(s)
- Subdivision: Old Town Condo Rev 1998
HOA
- Has HOA: Yes
- Services included: See Remarks
- HOA fee: $485 monthly
- HOA name: Old Town Homeowners
Location
- Region: Austin
Financial & listing details
- Price per square foot: $160/sqft
- Tax assessed value: $198,044
- Annual tax amount: $4,458
- Date on market: 5/20/2026
- Listing terms: Cash,Conventional,FHA,FMHA (Fannie Mae),VA Loan
- Electric utility on property: Yes
Estimated market value
Not available
Estimated sales range
Not available
Not available
Price history
| Date | Event | Price |
|---|---|---|
| 6/27/2026 | Contingent | $245,000$160/sqft |
Source: | ||
| 5/31/2026 | Listed for sale | $245,000$160/sqft |
Source: | ||
| 5/26/2026 | Contingent | $245,000$160/sqft |
Source: | ||
| 5/20/2026 | Listed for sale | $245,000$160/sqft |
Source: | ||
| 9/30/2013 | Sold | -- |
Source: Agent Provided Report a problem | ||
Public tax history
| Year | Property taxes | Tax assessment |
|---|---|---|
| 2025 | $2,349 -38.5% | $198,044 -25.6% |
| 2024 | $3,823 +15.4% | $266,069 +4.4% |
| 2023 | $3,314 -12% | $254,922 +10% |
| 2022 | $3,766 | $231,747 +10% |
| 2021 | -- | $210,679 +10% |
| 2020 | $3,696 +7.2% | $191,526 |
| 2019 | $3,447 +18.8% | $191,526 +13.2% |
| 2018 | $2,901 | $169,197 +10% |
| 2017 | $2,901 +19.5% | $153,815 +10% |
| 2016 | $2,428 | $139,832 +10% |
| 2015 | $2,428 | $127,120 +10% |
| 2014 | $2,428 | $115,564 +40% |
| 2013 | -- | $82,560 -24.4% |
| 2012 | -- | $109,184 |
| 2011 | -- | $109,184 +0.8% |
| 2010 | -- | $108,331 +10% |
| 2009 | -- | $98,483 |
| 2008 | -- | $98,483 +10% |
| 2007 | -- | $89,522 |
| 2006 | -- | $89,522 +4.6% |
| 2005 | -- | $85,574 +2.7% |
| 2002 | $829 | $83,325 |
Find assessor info on the county website
Monthly payment
Est. payment$--/mo
Payment breakdown
Explore the cost of this home by adjusting the details. Changes won't be saved.All calculations are estimates and provided by Zillow, Inc. for informational purposes only. Actual amounts may vary.
HOA fees may include property taxes on listings classified as Co-Ops. Contact the listing agent and/or owner for fee details.
Mortgage interest rates are dependent on a number of factors, including credit score, down payment, and repayment length. Interest rate data provided by Zillow Group Marketplace, Inc. as of 1/1/1970 from various mortgage lenders with which we have lead or other similar arrangements; the Estimated Payment is an average of those rates.
See how much you could borrow to make a competitive offer.
Climate risks
Neighborhood: Coronado Hills
Nearby schools
GreatSchools rating
- 3/10Andrews Elementary SchoolGrades: PK-5Distance: 0.5 mi
- 2/10Webb Middle SchoolGrades: 6-8Distance: 1.6 mi
- 3/10Northeast Early College High SchoolGrades: 9-12Distance: 0.6 mi
Schools provided by the listing agent
- Elementary: Andrews
- Middle: Webb
- High: Northeast Early College
- District: Austin ISD
Source: Unlock MLS. This data may not be complete. We recommend contacting the local school district to confirm school assignments for this home.
A local agent can set up tours, give advice and negotiate with sellers.
- Texas
- Travis County
- Austin
- 78752
- Coronado Hills
- 2009 Browning Dr