Skip main navigation
Closed
  • Listed by: RE/MAX Alliance • Tammy R Owens • Contact: 618-581-8729
    Bought with: RE/MAX Alliance
    $385,000

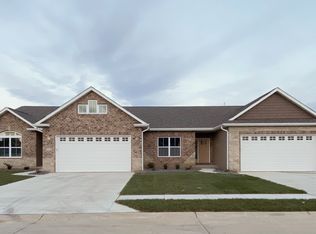
    2009 Buttonwood Ct, Maryville, IL 62062

    3beds
    2,173sqft
    Single Family Residence
    Built in 2022
    3,127 Square Feet Lot
    $392,900 Zestimate®
    $177/sqft
    $2,799 Estimated rent

    Home value

    $392,900

    $354,000 - $436,000

    $2,799/mo

    Zestimate® history
    Loading
    Loading...

    Owner options

    List your home for rent

    $2,799/mo

    Rent Zestimate®

    Find your next renter with Zillow Rental Manager. Plus, with online applications, you can quickly screen prospective tenants – for free.

    Learn more

    $2,799/mo

    Rent Zestimate®

    Refinance and save

    $2,761/mo

    Est. payment

    Refinancing to a lower rate could help reduce your monthly payments and save thousands over the life of the loan.

    See today's rates

    $2,761/mo

    Est. payment

    Explore your selling options

    Work with a Zillow partner agent

    Leverage their expertise and Zillow's premium Showcase listings to get your home seen by more buyers.

    Get started

    List with your own agent

    Get your home in front of millions of buyers by listing it on Zillow.

    Learn how to do it

    Sell it yourself

    Take full control of how buyers see your home on Zillow by listing For Sale by Owner (FSBO).

    List your home

    What's special

    Gas fireplaceBacks to a pondPrimary suiteKitchen with center islandLaundry roomUpgraded cabinetryVaulted ceiling
    Welcome to the Villas at Remington community. The open floorplan is designed with style and functionality throughout. The main level has a large living room with gas fireplace and vaulted ceiling, kitchen with center island, upgraded cabinetry, granite countertops and dining area. The split-bedroom plan features a primary suite with separated vanities, walk-in shower, walk-in closet and it gets better…the primary room closet has a second entrance directly into the laundry room! The laundry room features a drop-zone, sink and cabinetry. The lower-level features a family room, lookout windows, 3rd bedroom and 3rd FULL bathroom, yet still has plenty of storage area. The covered deck is perfect for enjoying your morning coffee or evening beverage and backs to a pond and the bike trail. The location is ideal, just steps from the bike trail, near interstates, winery, dining and more. The low $55 monthly HOA fee takes care of the yard work, just move in and enjoy! Fences, if desired, to be approved by HOA. Call your agent today for a personal tour.

    Zillow last checked:

    Listing updated:

    Listed by:

    Tammy R Owens 618-581-8729,

    RE/MAX Alliance

    Bought with:

    Tracy L Payne, 475.174109

    RE/MAX Alliance

    Source: MARIS,MLS#: 25066103MLS LogoOriginating MLS: Southwestern Illinois Board of REALTORS

    Facts & features

    Interior

    Bedrooms & bathrooms
    • Bedrooms: 3
    • Bathrooms: 3
    • Full bathrooms: 3
    • Main level bathrooms: 2
    • Main level bedrooms: 2
    Primary bedroom
    • Level: Main
    • Area: 195
    • Dimensions: 15x13
    Bedroom
    • Level: Main
    • Area: 144
    • Dimensions: 12x12
    Bedroom
    • Level: Lower
    • Area: 224
    • Dimensions: 16x14
    Primary bathroom
    • Level: Main
    • Area: 80
    • Dimensions: 10x8
    Bathroom
    • Level: Main
    • Area: 48
    • Dimensions: 8x6
    Bathroom
    • Level: Lower
    • Area: 80
    • Dimensions: 10x8
    Dining room
    • Level: Main
    • Area: 156
    • Dimensions: 13x12
    Family room
    • Level: Lower
    • Area: 294
    • Dimensions: 21x14
    Kitchen
    • Level: Main
    • Area: 143
    • Dimensions: 13x11
    Laundry
    • Area: 56
    • Dimensions: 8x7
    Living room
    • Level: Main
    • Area: 286
    • Dimensions: 13x22
    Heating
    • Forced Air
    Cooling
    • Central Air
    Appliances
    • Included: Stainless Steel Appliance(s), Dishwasher, Microwave, Range, Refrigerator
    Features
    • Ceiling Fan(s), Dining/Living Room Combo, Granite Counters, Kitchen Island, Kitchen/Dining Room Combo
    • Basement: Partially Finished,Full
    • Number of fireplaces: 1
    • Fireplace features: Gas Log, Living Room
    Interior area
    • Total structure area: 2,173
    • Total interior livable area: 2,173 sqft
    • Finished area above ground: 1,491
    • Finished area below ground: 682

    Property

    Parking
    • Total spaces: 2
    • Parking features: Garage - Attached
    • Attached garage spaces: 2
    Features
    • Levels: One
    • Patio & porch: Composite, Covered, Deck
    • Has view: Yes
    • View description: Pond
    • Water view: Pond
    Lot
    • Size: 3,127 Square Feet
    • Dimensions: 45' x 70'
    • Features: Cul-De-Sac
    Details
    • Parcel number: 132210120401050
    • Special conditions: Standard

    Construction

    Type & style
    • Home type: SingleFamily
    • Architectural style: Traditional
    • Property subtype: Single Family Residence
    Materials
    • Brick, Vinyl Siding
    • Roof: Architectural Shingle
    Condition
    • Year built: 2022
    Details
    • Builder name: Osborn Homes

    Utilities & green energy

    • Electric: Other
    • Sewer: Public Sewer
    • Water: Public
    • Utilities for property: Cable Available, Natural Gas Connected

    Community & HOA

    Community
    • Features: Trail(s)
    • Subdivision: Remington Villas
    HOA
    • Has HOA: Yes
    • Amenities included: Association Management
    • Services included: Maintenance Grounds, Common Area Maintenance
    • HOA fee: $55 monthly
    • HOA name: Remington Villas
    Location
    • Region: Maryville

    Financial & listing details

    • Price per square foot: $177/sqft
    • Tax assessed value: $365,820
    • Annual tax amount: $8,172
    • Date on market: 10/15/2025
    • Cumulative days on market: 51 days
    • Listing terms: Cash,Conventional,FHA,USDA Loan,VA Loan
    • Ownership: Private

    Price history

    DateEventPrice
    12/5/2025Sold$385,000-3.8%$177/sqft
    Source: MARIS #25066103 Report a problem
    11/9/2025Contingent$400,000$184/sqft
    Source: MARIS #25066103 Report a problem
    10/15/2025Listed for sale$400,000$184/sqft
    Source: MARIS #25066103 Report a problem

    Public tax history

    YearProperty taxesTax assessment
    2024$8,172 +7.3%$121,940 +10.1%
    2023$7,613 +21877.6%$110,800 +22060%
    2022$35 +2.4%$500 +6.4%
    2021$34 +3%$470 +4.4%
    2020$33 $450
    Find assessor info on the county website

    Neighborhood: 62062

    Nearby schools

    GreatSchools rating
    Schools provided by the listing agent
    • Elementary: Collinsville Dist 10
    • Middle: Collinsville Dist 10
    • High: Collinsville

    Source: MARIS. This data may not be complete. We recommend contacting the local school district to confirm school assignments for this home.

    Get a cash offer in 3 minutes
    Find out how much your home could sell for in as little as 3 minutes with a no-obligation cash offer.
    Estimated market value
    $392,900
    Get a cash offer in 3 minutes
    Find out how much your home could sell for in as little as 3 minutes with a no-obligation cash offer.
    Estimated market value
    $392,900