Highly sought after Cedar Run community in Plant City. This home offers a large updated Kitchen, huge living area with wood laminate flooring and a FIREPLACE! This is an end unit so only one wall neighbor on one side and extra windows for more natural light. Large master bedroom and huge walk in closet as well as plenty of storage in the master bath with a spacious walk in shower. A second bedroom and a hall bath plus a bonus room that has an AC vent so to be usable space for an office or whatever you may need it for. THEN AND FENCED IN BACK YARD WITH PATIO STONES. THIS IS A FULLY PRIVATE AREA FOR THAT IS RARE FOR THIS TYPE OF COMMUNITY. SELLER IS MOTIVATED....
Sold for $208,000
$208,000
2009 CEDAR RUN DRIVE, PLANT CITY, FL 33563
2beds
1,180sqft
Townhouse
Built in 1982
3,686 Square Feet Lot
$207,300 Zestimate®
$176/sqft
$1,735 Estimated rent
Home value
$207,300
$193,000 - $222,000
$1,735/mo
Zestimate® history
Owner options
List your home for rent
$1,735/mo
Rent Zestimate®
Find your next renter with Zillow Rental Manager. Plus, with online applications, you can quickly screen prospective tenants – for free.
$1,735/mo
Rent Zestimate®
Refinance and save
$1,876/mo
Est. payment
Refinancing to a lower rate could help reduce your monthly payments and save thousands over the life of the loan.
$1,876/mo
Est. payment
Explore your selling options
Work with a Zillow partner agent
Leverage their expertise and Zillow's premium Showcase listings to get your home seen by more buyers.
Get startedList with your own agent
Get your home in front of millions of buyers by listing it on Zillow.
Learn how to do itSell it yourself
Take full control of how buyers see your home on Zillow by listing For Sale by Owner (FSBO).
List your homeWhat's special
Second bedroomHall bathLarge updated kitchenLarge master bedroom
Zillow last checked:
Listing updated:
Listed by:
Terry Sobzak 813-760-9573,
FLORIDA REALTY INVESTMENTS 407-207-2220
Bought with:
Gina Befumo, 3290248
LPT REALTY, LLC
Source: Stellar MLS,MLS#: TB8473905 Originating MLS: Orlando Regional
Originating MLS: Orlando Regional
Facts & features
Interior
Bedrooms & bathrooms
- Bedrooms: 2
- Bathrooms: 2
- Full bathrooms: 2
Primary bedroom
- Features: Walk-In Closet(s)
- Level: First
- Area: 168 Square Feet
- Dimensions: 12x14
Kitchen
- Features: Pantry, Storage Closet
- Level: First
- Area: 156 Square Feet
- Dimensions: 12x13
Living room
- Level: First
- Area: 196 Square Feet
- Dimensions: 14x14
Heating
- Central, Electric
Cooling
- Central Air
Appliances
- Included: Dishwasher, Disposal, Electric Water Heater, Exhaust Fan, Ice Maker, Microwave, Range, Range Hood, Refrigerator
- Laundry: Electric Dryer Hookup, In Kitchen, Inside, Washer Hookup
Features
- Ceiling Fan(s), Eating Space In Kitchen, Open Floorplan, Primary Bedroom Main Floor, Solid Wood Cabinets, Thermostat
- Flooring: Ceramic Tile, Laminate
- Windows: Window Treatments
- Has fireplace: Yes
- Fireplace features: Gas, Living Room, Masonry
- Common walls with other units/homes: End Unit
Interior area
- Total structure area: 1,260
- Total interior livable area: 1,180 sqft
Property
Features
- Levels: One
- Stories: 1
- Exterior features: Irrigation System, Lighting, Sidewalk
- Pool features: Gunite
- Spa features: In Ground
Lot
- Size: 3,686 Square Feet
- Features: Sidewalk
Details
- Parcel number: P30282258J00000000005.0
- Zoning: R-2
- Special conditions: None
Construction
Type & style
- Home type: Townhouse
- Property subtype: Townhouse
Materials
- Block
- Foundation: Slab
- Roof: Shingle
Condition
- New construction: No
- Year built: 1982
Utilities & green energy
- Sewer: Public Sewer
- Water: None
- Utilities for property: Cable Connected, Electricity Connected, Phone Available, Public, Sewer Connected, Sprinkler Recycled, Water Connected
Community & HOA
Community
- Features: Deed Restrictions, Pool, Sidewalks
- Pet fee: $0 monthly
- Subdivision: CEDAR RUN FINAL
HOA
- Has HOA: Yes
- Services included: Common Area Taxes, Community Pool, Sewer, Trash, Water
- HOA fee: $350 monthly
- HOA name: Ginny Wood
Location
- Region: Plant City
Financial & listing details
- Price per square foot: $176/sqft
- Tax assessed value: $169,797
- Annual tax amount: $218
- Date on market: 2/8/2026
- Cumulative days on market: 91 days
- Listing terms: Cash,Conventional,FHA,VA Loan
- Ownership: Fee Simple
- Total actual rent: 0
- Electric utility on property: Yes
- Road surface type: Paved, Asphalt
Price history
| Date | Event | Price |
|---|---|---|
| 6/12/2026 | Sold | $208,000+4.1%$176/sqft |
Source:  Stellar MLS #TB8473905 Report a problem Stellar MLS #TB8473905 Report a problem | ||
| 5/13/2026 | Pending sale | $199,900$169/sqft |
Source: Stellar MLS #TB8473905 Report a problem | ||
| 3/17/2026 | Price change | $199,900-2%$169/sqft |
Source: Stellar MLS #TB8473905 Report a problem | ||
| 3/2/2026 | Price change | $204,000-2.4%$173/sqft |
Source: Stellar MLS #TB8473905 Report a problem | ||
| 2/8/2026 | Listed for sale | $209,000+221.5%$177/sqft |
Source: Stellar MLS #TB8473905 Report a problem | ||
| 12/15/2016 | Sold | $65,000-9.3%$55/sqft |
Source: Public Record Report a problem | ||
| 11/2/2016 | Pending sale | $71,700$61/sqft |
Source: REALHOME SERVICES AND SOLUTIONS INC #O5459254 Report a problem | ||
| 10/26/2016 | Price change | $71,700-12.2%$61/sqft |
Source: REALHome Services and Solutions #O5459254 Report a problem | ||
| 8/30/2016 | Pending sale | $81,620$69/sqft |
Source: OWNERS.COM #O5459254 Report a problem | ||
| 8/23/2016 | Listed for sale | $81,620$69/sqft |
Source: REALHome Services and Solutions #O5459254 Report a problem | ||
| 8/22/2016 | Pending sale | $81,620$69/sqft |
Source: OWNERS.COM #O5459254 Report a problem | ||
| 8/12/2016 | Listed for sale | $81,620-41.7%$69/sqft |
Source: OWNERS.COM #O5459254 Report a problem | ||
| 1/16/2011 | Listing removed | $140,000$119/sqft |
Source: CENTURY 21 Gold Team Realty, Inc #T2393835 Report a problem | ||
| 2/26/2010 | Listed for sale | $140,000$119/sqft |
Source: CENTURY 21 Gold Team Realty, Inc #T2393835 Report a problem | ||
Public tax history
| Year | Property taxes | Tax assessment |
|---|---|---|
| 2025 | $254 +16.2% | $49,778 +2.9% |
| 2024 | $219 +8.1% | $48,375 +3% |
| 2023 | $202 -16.4% | $46,966 +3% |
| 2022 | $242 +3.6% | $45,598 +3% |
| 2021 | $233 +2.2% | $44,270 +1.4% |
| 2020 | $228 +4.2% | $43,659 +2.3% |
| 2019 | $219 | $42,677 +1.9% |
| 2018 | $219 +2.4% | $41,881 -32.3% |
| 2017 | $214 +3.8% | $61,861 +3.1% |
| 2016 | $206 -81.5% | $60,000 +10% |
| 2015 | $1,115 +5.9% | $54,545 +10% |
| 2014 | $1,052 | $49,586 +10% |
| 2013 | $1,052 +31.9% | $45,078 +10% |
| 2012 | $798 +70.9% | $40,980 -16.2% |
| 2011 | $467 -11.7% | $48,926 -12.2% |
| 2010 | $529 -7.3% | $55,745 -8.1% |
| 2009 | $570 +1.9% | $60,635 +0.1% |
| 2008 | $559 -12% | $60,574 +3% |
| 2007 | $636 -4.4% | $58,810 +2.5% |
| 2006 | $665 +2.6% | $57,376 +3% |
| 2005 | $648 | $55,705 +3% |
| 2004 | -- | $54,083 +1.9% |
| 2003 | -- | $53,075 +2.4% |
| 2002 | -- | $51,831 +2.7% |
| 2001 | -- | $50,448 -8.5% |
| 2000 | $540 | $55,131 |
Find assessor info on the county website
Neighborhood: 33563
Nearby homes
- $176,6002 bd2 ba1.1k sqft2011 Cedar Run Dr, Plant City, FL 33563Off Market
- $229,5002 bd2 ba1.1k sqft2007 Cedar Run Dr, Plant City, FL 33563Off Market
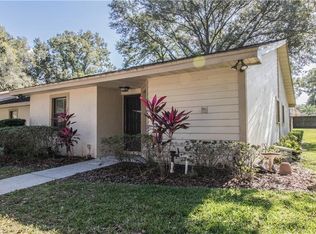
- $202,1002 bd2 ba1.1k sqft2013 Cedar Run Dr, Plant City, FL 33563Off Market
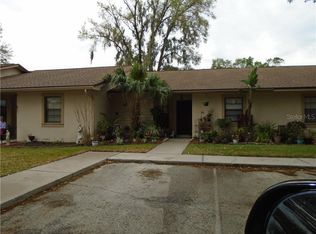
- $208,5002 bd2 ba1.1k sqft2005 Cedar Run Dr, Plant City, FL 33563Off Market
- $200,8002 bd2 ba1.1k sqft2015 Cedar Run Dr, Plant City, FL 33563Off Market
- $192,4002 bd2 ba1.1k sqft2003 Cedar Run Dr, Plant City, FL 33563Off Market
- $204,4002 bd2 ba1.1k sqft2017 Cedar Run Dr, Plant City, FL 33563Off Market
- $204,5002 bd2 ba1.1k sqft2001 Cedar Run Dr, Plant City, FL 33563Off Market
Nearby schools
GreatSchools rating
- 5/10Bryan Elementary SchoolGrades: PK-5Distance: 0.3 mi
- 3/10Tomlin Middle SchoolGrades: 6-8Distance: 0.3 mi
- 5/10Plant City High SchoolGrades: 9-12Distance: 2.3 mi
Schools provided by the listing agent
- Elementary: Bryan Plant City-HB
- Middle: Tomlin-HB
- High: Plant City-HB
Source: Stellar MLS. This data may not be complete. We recommend contacting the local school district to confirm school assignments for this home.
Get a cash offer in 3 minutes
Find out how much your home could sell for in as little as 3 minutes with a no-obligation cash offer.
Estimated market value
$207,300
Get a cash offer in 3 minutes
Find out how much your home could sell for in as little as 3 minutes with a no-obligation cash offer.
Estimated market value
$207,300
- Florida
- Hillsborough County
- Plant City
- 33563
- 2009 CEDAR RUN DRIVE
Nearby cities
Nearby zip codes
Other Plant City Topics
